
3032 Indigo TrailRound Rock, TX 78665
Due to the health concerns created by Coronavirus we are offering personal 1-1 online video walkthough tours where possible.


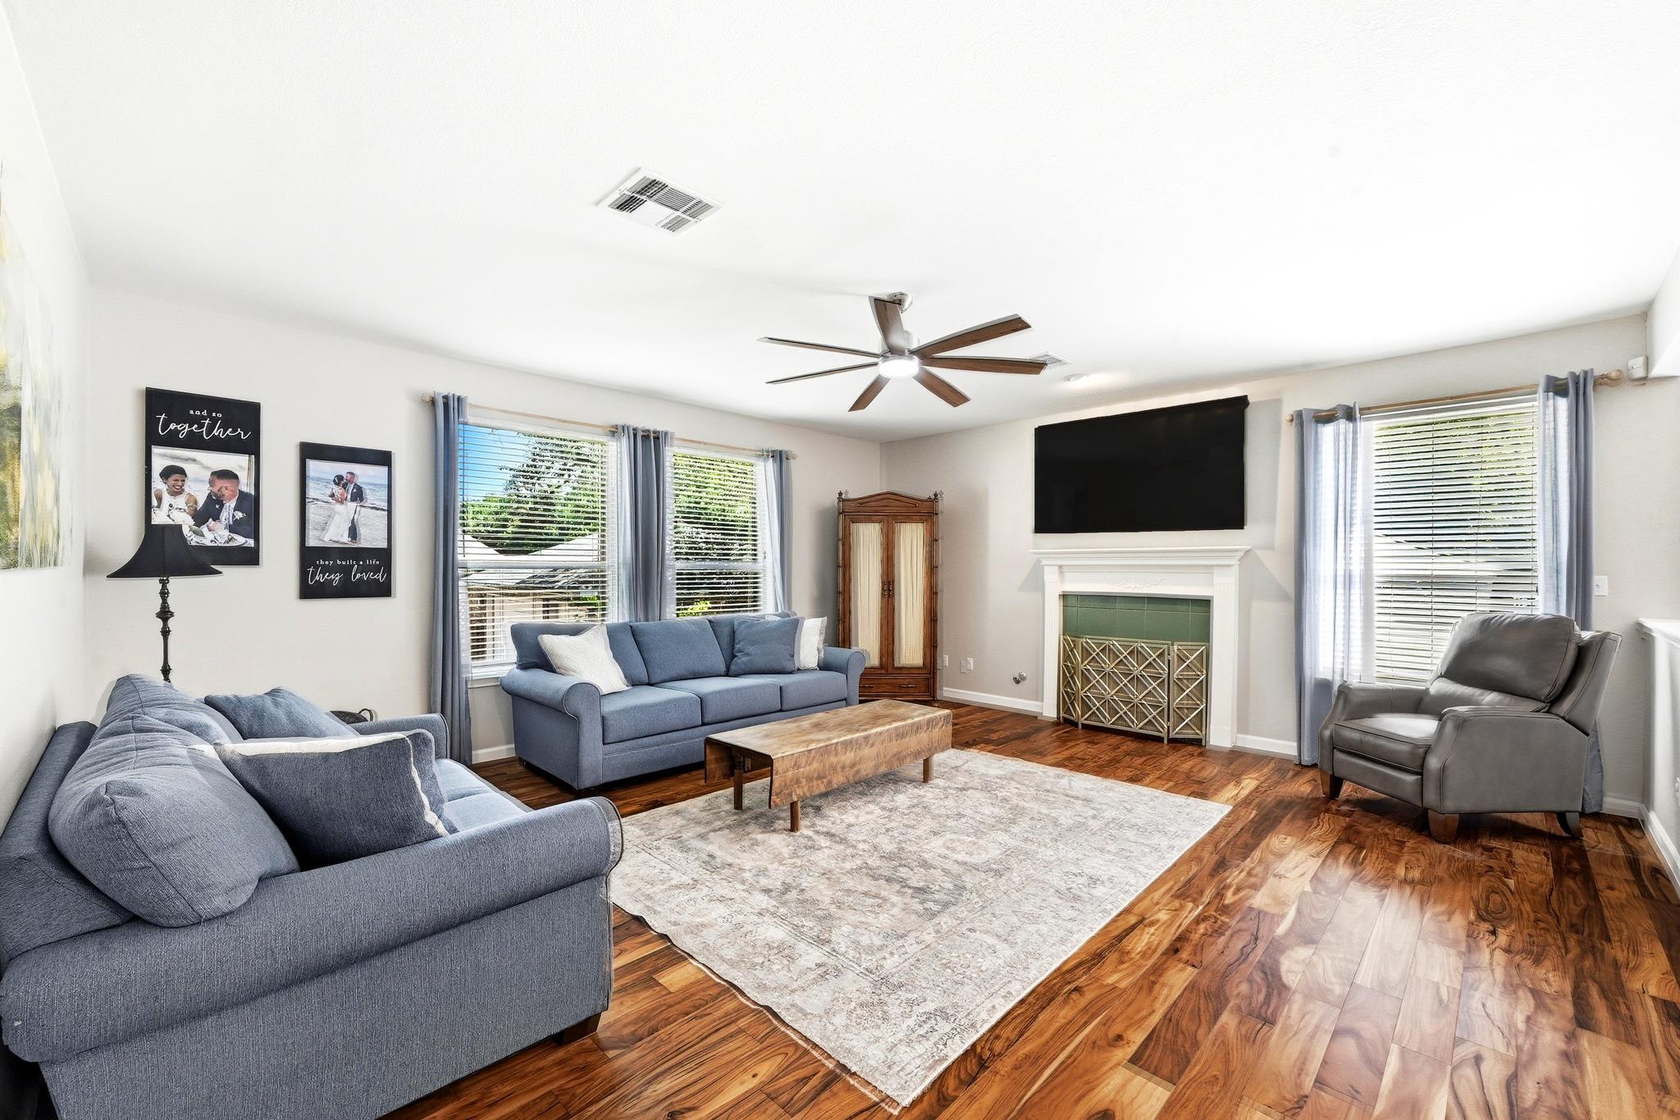
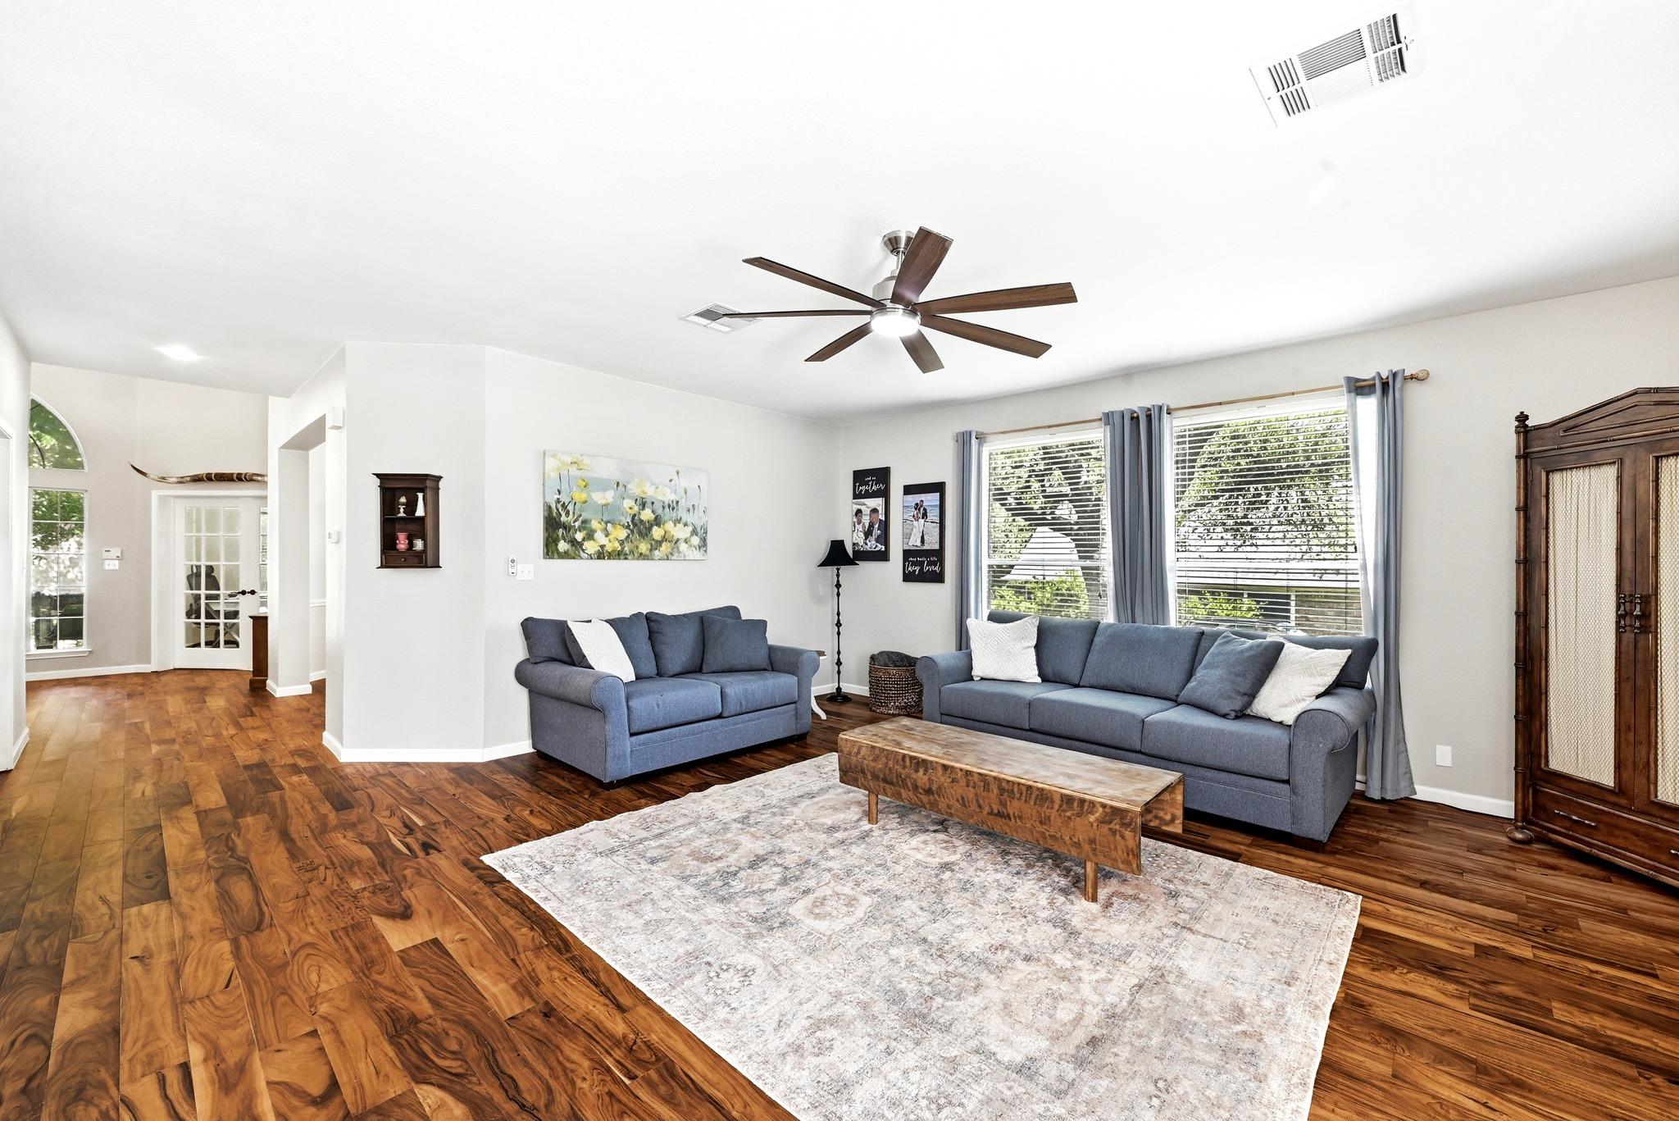
Mature trees shading nearly half an acre in Forest Ridge, the clean look of a side-entry garage that keeps the street elevation uncluttered, and the sense that the people who lived here truly cared about what they had. At 3,317 square feet across 5 bedrooms and 3 baths, the scale is generous without feeling excessive, and every room reflects years of thoughtful upkeep. Warm wood floors run through the main living areas and carry into the primary bedroom, giving the interior a cohesion that most flooring choices can rarely match. The living room anchors the space with a Craftsman-style fireplace with its clean lines and deliberate proportions. A large, separate dining room sits apart from the more casual eating space, giving you a room that actually functions for dinner parties and holiday gatherings rather than just doubling as a homework station. The kitchen was designed with cooking in mind. A high-end gas range takes center stage, flanked by rustic-style cabinetry that brings texture and warmth. An island adds prep room and storage, and the overall layout makes it clear that it was designed for both form and function. Storage is genuinely abundant - a feature you'll notice the first time you start unpacking. The primary suite is enormous, with room for a sitting area that functions as a reading retreat or a quiet end-of-day decompression zone. The bathroom matches that ambition: separate vanities, a soaking tub, a standalone shower, and a dedicated seating area for getting ready in the morning. A study with French doors offers the kind of defined, closeable workspace that remote and hybrid workers have learned to prioritize. The oversized laundry room has built-in cabinetry and plenty of counter space for all your weekend needs. Out back, a patio opens onto a yard that makes full use of the lot - almost half an acre, shaded by established trees, with a gazebo that turns the outdoor space into something you'll actually use rather than simply admire from inside.
| yesterday | Listing first seen on site | |
| yesterday | Listing updated with changes from the MLS® |

All information provided is deemed reliable but is not guaranteed and should be independently verified. Listings courtesy of ACTRIS as distributed by MLS GRID. The Austin Board of REALTORS®, ACTRIS and their affiliates provide the MLS and all content therein "AS IS" and without any warranty, express or implied.
Last checked - 2026-09-17 09:05 AM CDT
REQUIRED DMCA NOTICE Member Participant’s IDX site must comply with The Digital Millennium Copyright Act of 1998 by including appropriate notification instructions to users. A Vendor or Member Participant that receives a DMCA notice of infringement must immediately (no later than 24 hours after receipt) notify MLS GRID at [email protected]. A Member Participant’s IDX site must include the conspicuous display of the following two paragraphs: The Digital Millennium Copyright Act of 1998, 17 U.S.C. § 512 (the “DMCA”) provides recourse for copyright owners who believe that material appearing on the Internet infringes their rights under U.S. copyright law. If you believe in good faith that any content or material made available in connection with our website or services infringes your copyright, you (or your agent) may send us a notice requesting that the content or material be removed, or access to it blocked. Notices must be sent in writing by email to [email protected]. “The DMCA requires that your notice of alleged copyright infringement include the following information: (1) description of the copyrighted work that is the subject of claimed infringement; (2) description of the alleged infringing content and information sufficient to permit us to locate the content; (3) contact information for you, including your address, telephone number and email address; (4) a statement by you that you have a good faith belief that the content in the manner complained of is not authorized by the copyright owner, or its agent, or by the operation of any law; (5) a statement by you, signed under penalty of perjury, that the information in the notification is accurate and that you have the authority to enforce the copyrights that are claimed to be infringed; and (6) a physical or electronic signature of the copyright owner or a person authorized to act on the copyright owner’s behalf. Failure to include all of the above information may result in the delay of the processing of your complaint.