
112 Cavalier CVHutto, TX 78634
Due to the health concerns created by Coronavirus we are offering personal 1-1 online video walkthough tours where possible.
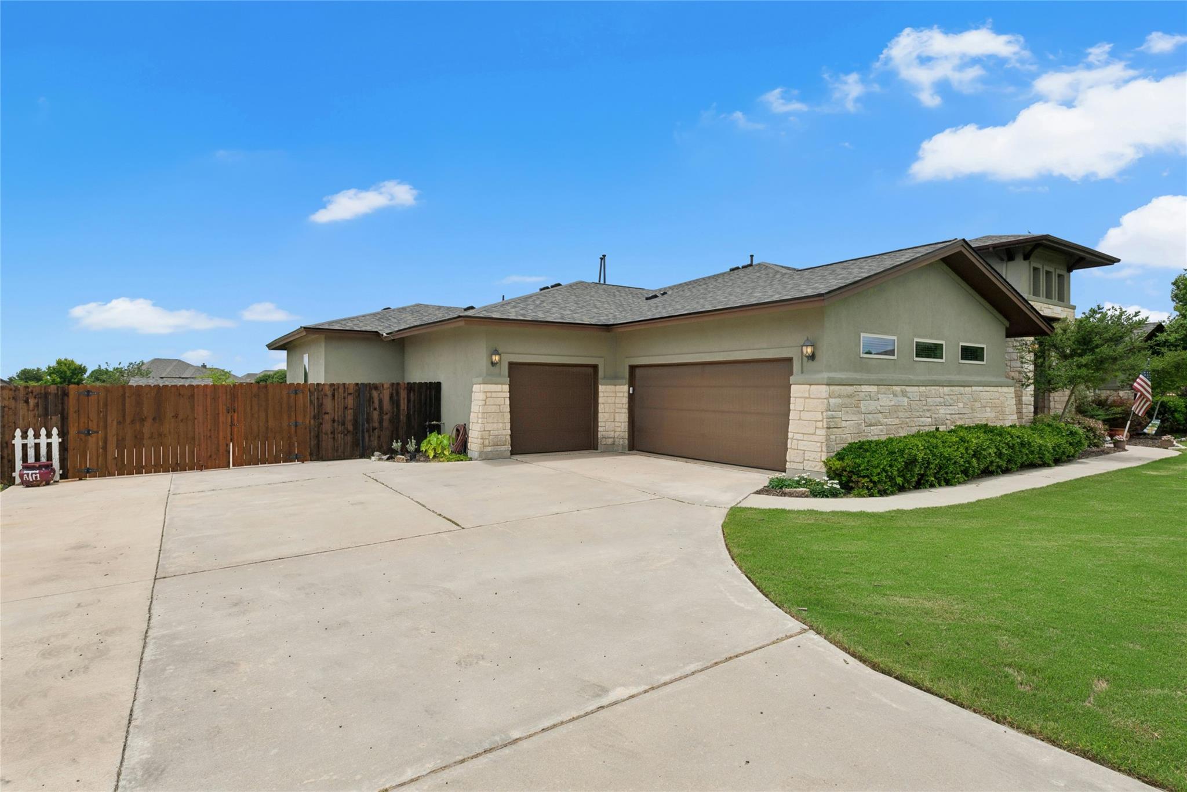
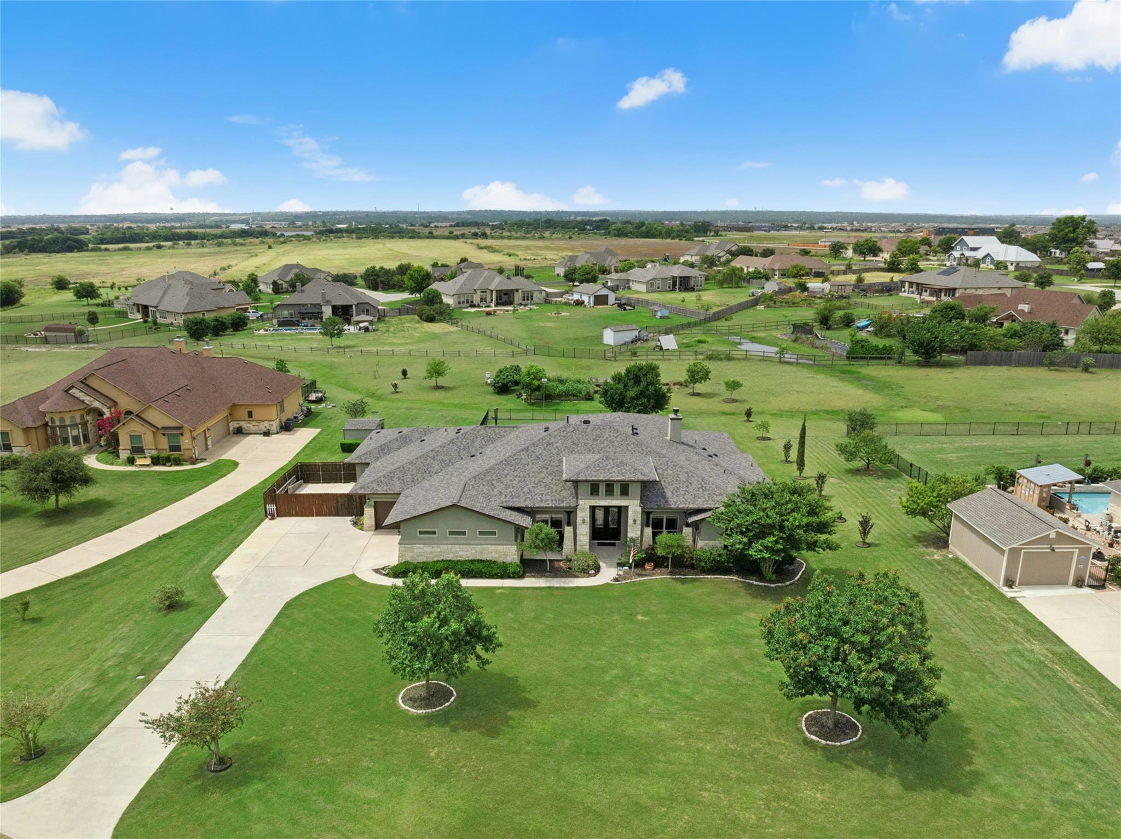
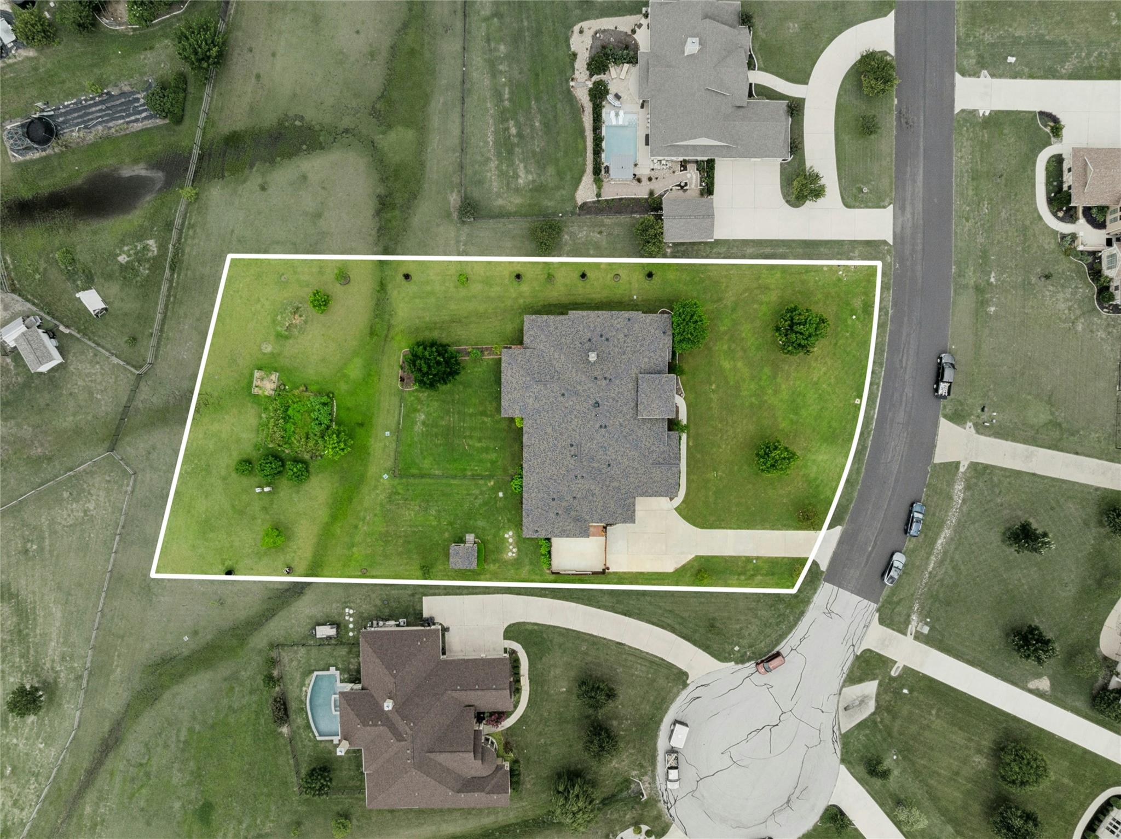
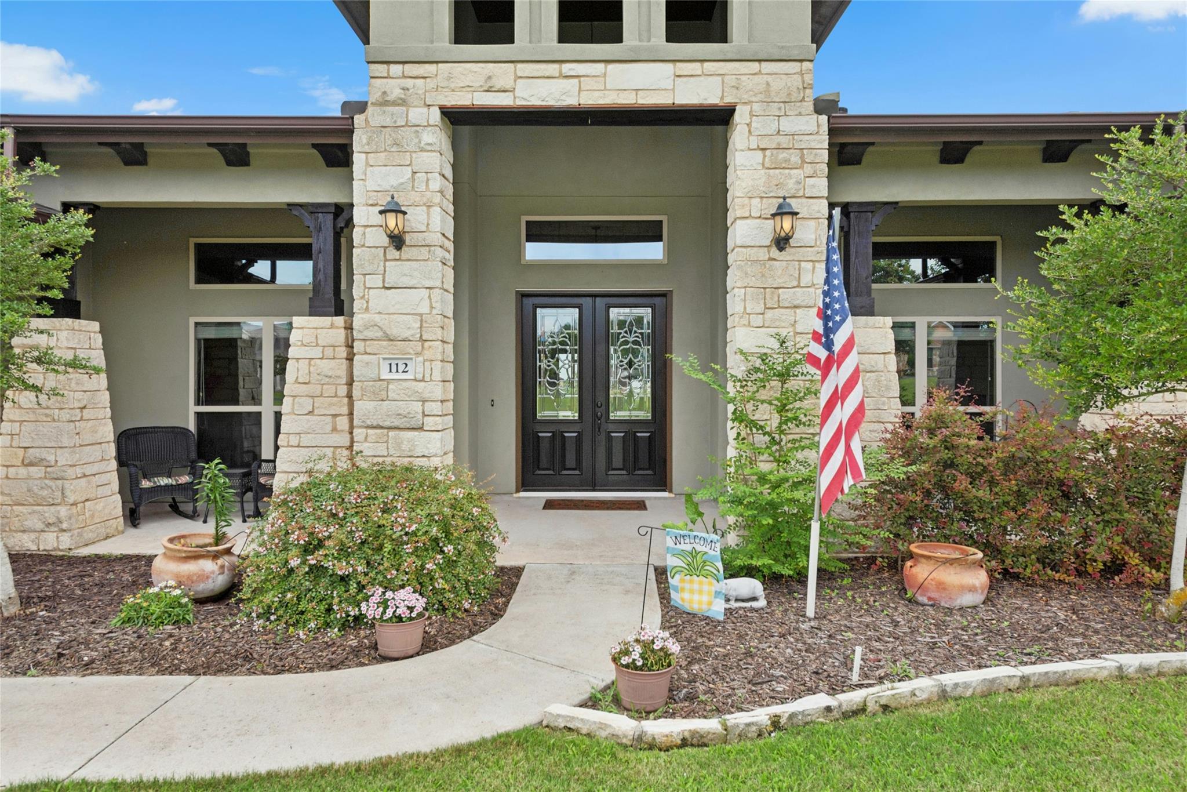
Located on a 1-acre cul-de-sac lot in Green Haven Ranch, this stunning 4,002-square-foot home offers the space, comfort, and features needed for relaxed everyday living and effortless entertaining. The open floor plan includes 4 bedrooms, 3.5 baths, a home office, formal dining room, breakfast area, family room with fireplace, spacious kitchen, game room, media room with wet bar, a 3-car garage, a wide front porch, and an extended covered patio. A spacious foyer welcomes you inside, where high ceilings, abundant natural light, and multiple living areas create a bright, flexible layout for gatherings, entertaining, and personal style. The kitchen is designed to impress with a curved breakfast bar, center island, double oven, generous cabinetry, granite countertops, a large walk-in pantry, and an instant hot water tank. Sliding doors in the breakfast area provide convenient access to the patio. The primary suite also opens to the patio and features a double vanity, double-entry walk-in shower, garden tub, and sizeable walk-in closet. Bedroom 4 serves as a private guest suite, set apart from the other bedrooms and complete with its own bathroom. Recent improvements include a new roof and two water heaters with leak sensors and shut-off valve installed in 2024, one replaced AC system in 2025, a 10’ x 12’ Morgan building in the backyard, ornamental fencing around part of the backyard, a 6-foot privacy fence on the east side of the home, a garden, and more. Located in the growing, family-friendly Hutto community, the home is close to elementary and middle schools, SH 130, restaurants, entertainment, Kalahari Resort, Dell Diamond, Settlers Park, Rock’N River Water Park, and Typhoon Texas Waterpark. Enjoy a low tax rate with no city or MUD taxes. This is a home and neighborhood you will love.
| 3 weeks ago | Status changed to Active Under Contract | |
| 3 weeks ago | Listing updated with changes from the MLS® | |
| 4 weeks ago | Listing first seen on site |

All information provided is deemed reliable but is not guaranteed and should be independently verified. Listings courtesy of ACTRIS as distributed by MLS GRID. The Austin Board of REALTORS®, ACTRIS and their affiliates provide the MLS and all content therein "AS IS" and without any warranty, express or implied.
Last checked - 2026-07-09 03:33 PM CDT
REQUIRED DMCA NOTICE Member Participant’s IDX site must comply with The Digital Millennium Copyright Act of 1998 by including appropriate notification instructions to users. A Vendor or Member Participant that receives a DMCA notice of infringement must immediately (no later than 24 hours after receipt) notify MLS GRID at [email protected]. A Member Participant’s IDX site must include the conspicuous display of the following two paragraphs: The Digital Millennium Copyright Act of 1998, 17 U.S.C. § 512 (the “DMCA”) provides recourse for copyright owners who believe that material appearing on the Internet infringes their rights under U.S. copyright law. If you believe in good faith that any content or material made available in connection with our website or services infringes your copyright, you (or your agent) may send us a notice requesting that the content or material be removed, or access to it blocked. Notices must be sent in writing by email to [email protected]. “The DMCA requires that your notice of alleged copyright infringement include the following information: (1) description of the copyrighted work that is the subject of claimed infringement; (2) description of the alleged infringing content and information sufficient to permit us to locate the content; (3) contact information for you, including your address, telephone number and email address; (4) a statement by you that you have a good faith belief that the content in the manner complained of is not authorized by the copyright owner, or its agent, or by the operation of any law; (5) a statement by you, signed under penalty of perjury, that the information in the notification is accurate and that you have the authority to enforce the copyrights that are claimed to be infringed; and (6) a physical or electronic signature of the copyright owner or a person authorized to act on the copyright owner’s behalf. Failure to include all of the above information may result in the delay of the processing of your complaint.