Save
Ask
Tour
Hide
Share
$745,000
44 Days On Site

606 Victoria DR
Cedar Park, TX 78613

For Sale|Single Family Residence|Active Under Contract
4
Beds
4
Total Baths
3
Full Baths
1
Partial Bath
3,083
SqFt
$242
/SqFt
2006
Built
Subdivision:
Buttercup Creek Ph 05 Sec 08
County:
Williamson

Due to the health concerns created by Coronavirus we are offering personal 1-1 online video walkthough tours where possible.
Call Now: 1-512-595-3252
Is this the listing for you? We can help make it yours.
1-512-595-3252
606 Victoria DR606 Victoria DR606 Victoria DR606 Victoria DR
Save
Ask
Tour
Hide
Share

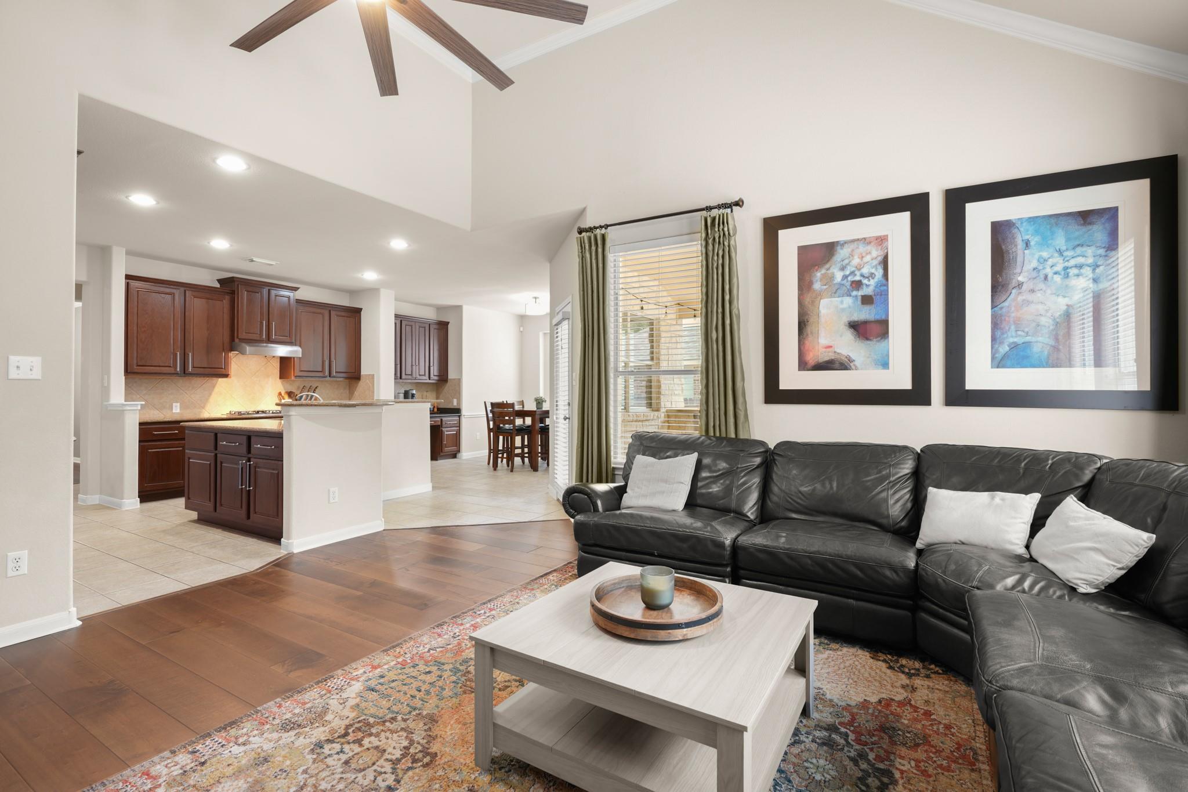
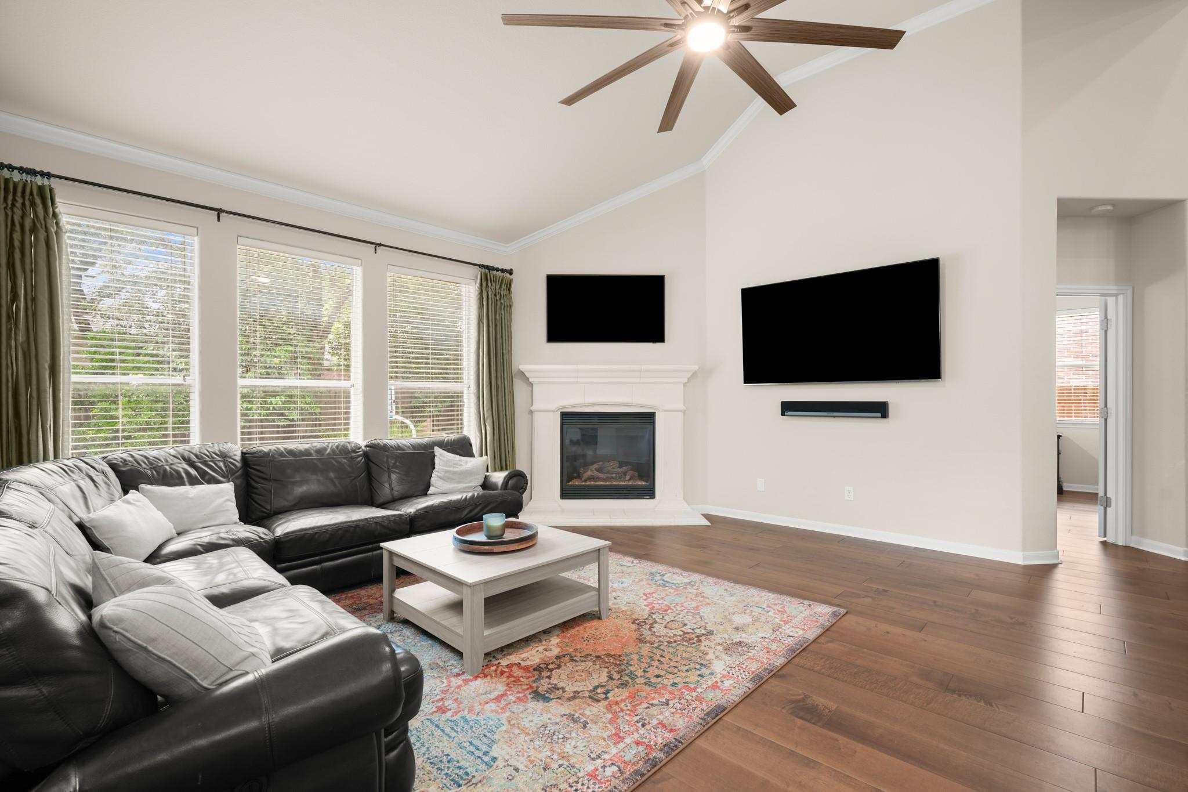
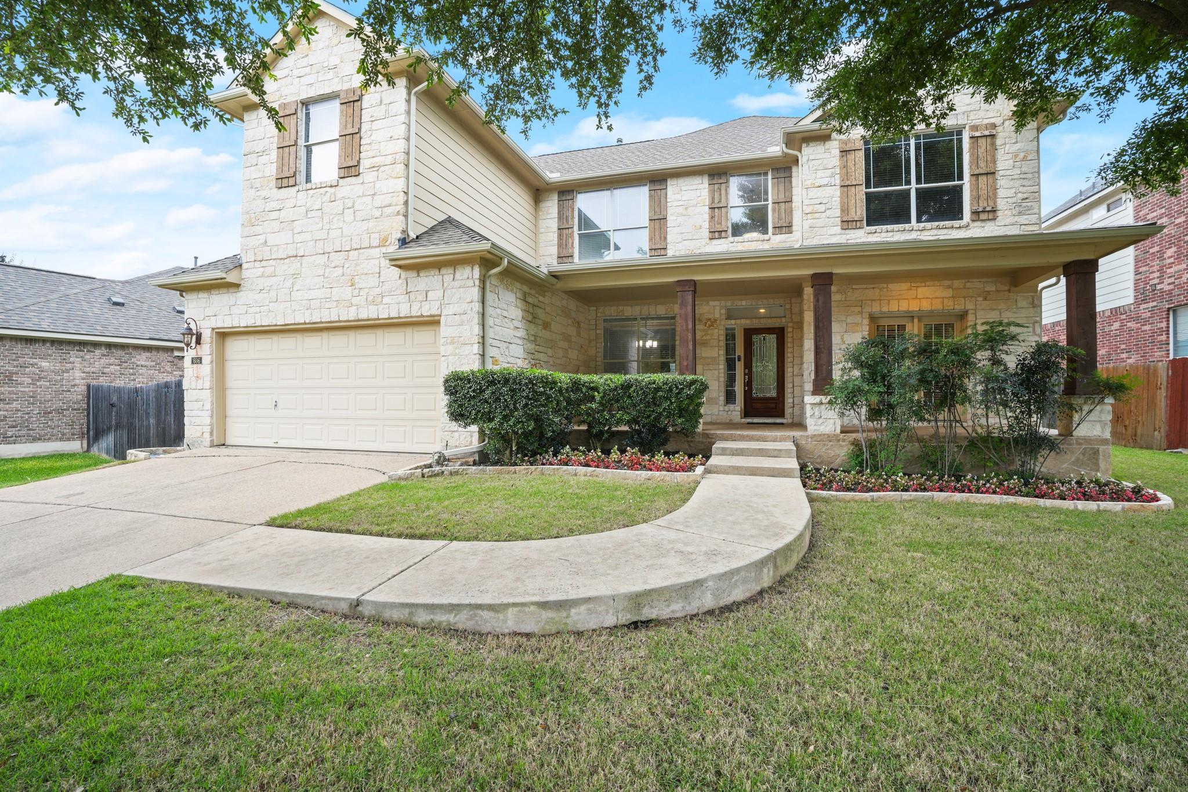
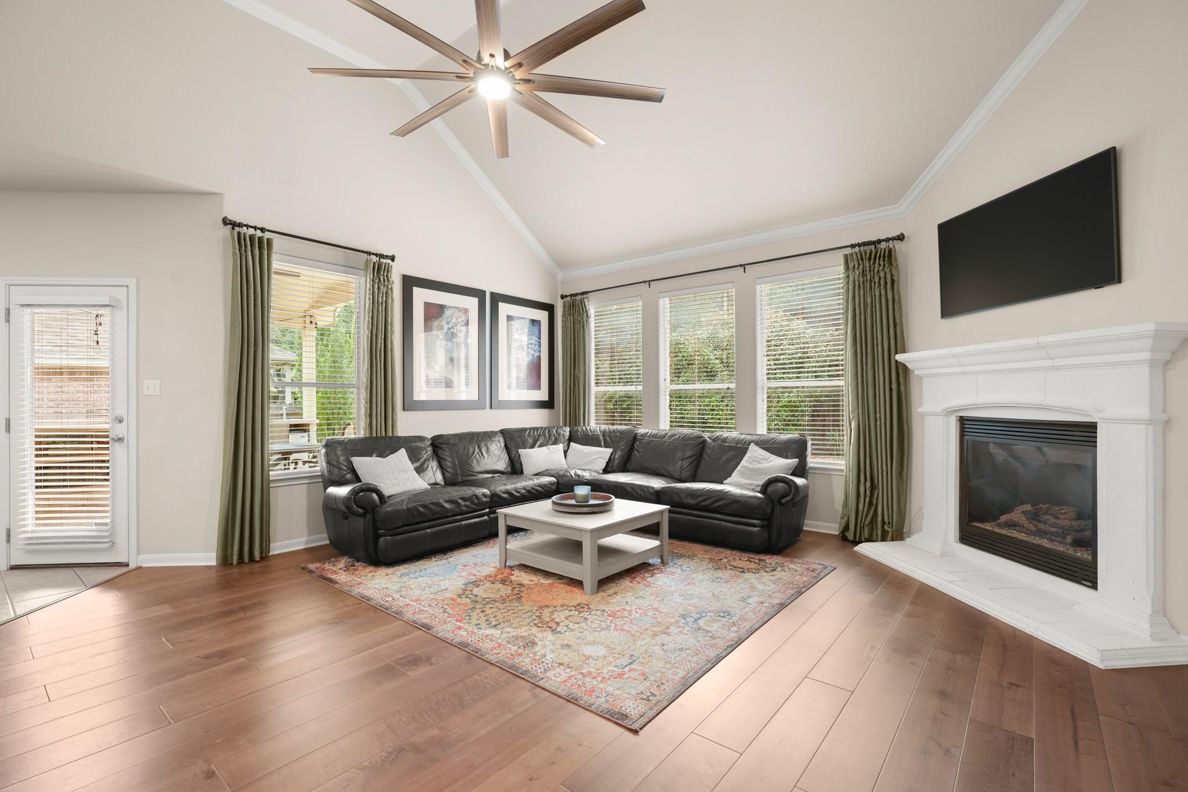
606 Victoria Dr brings the kind of backyard setup buyers spend all summer searching for! This 4 bed, 4 bath home offers 3,081 sq ft paired with a resort style backyard featuring a custom in ground pool and waterfall spa, stone detailing, built in planters, mature oak trees, grassy play space, covered patio, and wood privacy fence creating a peaceful setting designed for weekends at home. A dedicated study sits off the entry, while the main living spaces are filled with natural light and custom details throughout. The kitchen features a unique design with breakfast bar seating, built in desk area, abundant cabinetry, and open flow to the family room. The large downstairs primary suite offers privacy and comfort, while upstairs includes 3 additional bedrooms, 2 full baths, and an oversized game room. The light natural stone exterior, wood shutters, gas lantern lighting, and welcoming covered front porch add warmth and curb appeal buyers instantly connect with. Major updates include new carpet in 2026, a new roof in 2025, pool pump replaced in 2025, pool heater replaced in 2023, and both water heaters replaced in 2020. Located within walking distance to Westside Elementary School, neighborhood parks, and trails, in a community adjoining the Buttercup Creek Cave Preserve and near Pearl Harbor Cave Preserve, this location delivers the perfect balance of outdoor fun, neighborhood charm, and everyday convenience. Enjoy easy access to Lake Travis just 20 minutes away, Downtown Austin in about 30 minutes, and an incredible variety of nearby dining favorites ranging from Cajun and Italian to Latin American cuisine, Texas BBQ, coffee spots, and local neighborhood gems Cedar Park buyers love. Summer starts at 606 Victoria Dr, schedule your private showing before someone else claims the pool days, spa nights, and backyard weekends waiting here.

Save
Ask
Tour
Hide
Share
Listing Snapshot
Price 
$745,000
Days On Site 
44 Days
Bedrooms 
4
Inside Area (SqFt) 
3,083 sqft
Total Baths 
4
Full Baths 
3
Partial Baths 
1
Lot Size 
0.2016 Acres
Year Built 
2006
MLS® Number 
1192447
Status 
Active Under Contract
Property Tax 
$12,600.77
HOA/Condo/Coop Fees 
$31.67 monthly
Sq Ft Source 
Public Records
Friends & Family
Recent Activity
3 weeks agoStatus changed to Active Under Contract
3 weeks agoListing updated with changes from the MLS®
a month agoPrice changed to $745,000
a month agoListing first seen on site
General Features
Acres 
0.2016
Attached Garage 
Yes
Direction Faces 
Southeast
Disclosures 
Other Disclosures, Seller Disclosure
Foundation 
Slab
Garage 
Yes
Garage Spaces 
3
Green Energy Efficient 
Roof
Levels 
Two
Parking 
AttachedDrivewayGarageGarage Faces FrontInside EntranceKitchen LevelLightedOff StreetPavedPrivateStorageTandem
Parking Spaces 
4
Property Condition 
Updated/Remodeled
Property Sub Type 
Single Family Residence
Sewer 
Public Sewer
Special Circumstances 
Standard
Style 
1st Floor EntryEntry StepsMulti-level Floor Plan
Utilities 
Electricity AvailableNatural Gas AvailablePhone Connected
Water Source 
Public
Interior Features
Appliances 
OvenDishwasherDisposalDryerExhaust FanMicrowaveElectric OvenPlumbed For Ice MakerRefrigeratorVented Exhaust FanWasherWater Heater
Cooling 
Ceiling Fan(s)Central Air
Fireplace 
Yes
Fireplace Features 
Family RoomGas Log
Fireplaces 
1
Flooring 
CarpetTile
Heating 
Exhaust FanCentralFireplace(s)Natural Gas
Interior 
Breakfast BarCeiling Fan(s)Tray Ceiling(s)Crown MoldingDouble VanityHigh Speed InternetOpen FloorplanPantryRecessed LightingStorageWalk-In Closet(s)Master Downstairs
Laundry Features 
Laundry RoomMain LevelIn Hall
Main Level Bedrooms 
1
Spa 
Yes
Window Features 
Double Pane WindowsInsulated Windows
Kitchen 
Level - MainFeatures - Breakfast Bar, Granite Counters, High Ceilings, Pantry, Recessed Lighting, StorageDescription - This kitchen feels ready for taco nights, giant queso spreads, pancake mornings, and the kind of gatherings where everyone somehow ends up hanging around the island long after dinner is over. With breakfast bar seating, a built in desk area, abundant cabinetry, and open flow to the family room, the layout keeps everyone connected whether you’re hosting game day or grabbing snacks between pool swims. It’s the kind of kitchen that easily becomes the center of the house.
Primary Bathroom 
Level - MainFeatures - Stone Counters, Double Vanity, High Ceilings, Soaking Tub, StorageDescription - The primary bathroom brings all the calm, cozy retreat energy you want after a long day of pool time, school runs, work calls, and real life. The soaking tub feels made for locking the door and disappearing with a playlist and a glass of wine, while the separate shower keeps busy mornings moving smoothly. With plenty of space to spread out and unwind, this bathroom feels less like an afterthought and more like your own private recharge zone tucked inside the home.
Primary Bedroom 
Level - MainFeatures - Ceiling Fan(s), High CeilingsDescription - Waking up to the backyard oasis outside your windows just hits different, especially when the morning light starts reflecting off the water. The attached bath keeps the retreat vibe going with a soaking tub made for long baths, a separate shower, and the kind of layout that makes getting ready feel a little less rushed and a lot more enjoyable.
Save
Ask
Tour
Hide
Share
Exterior Features
Construction Details 
Stone
Exterior 
Rain Gutters
Fencing 
PrivacyWood
Lot Features 
Back YardFront YardLevelNative PlantsPrivate
Other Structures 
None
Patio And Porch 
CoveredPatio
Pool Features 
In GroundOutdoor PoolPool/Spa ComboWaterfallPrivate
Private Pool 
Yes
Roof 
CompositionShingle
Spa 
Yes
Spa Features 
HeatedIn Ground
View 
NeighborhoodTrees/Woods
Waterview 
NeighborhoodTrees/Woods
Windows/Doors 
Double Pane WindowsInsulated Windows
Community Features
Association Dues 
380
Community Features 
PlaygroundPoolSidewalksStreet LightsTennis Court(s)
Financing Terms Available 
CashConventionalFHAVA Loan
HOA Fee Frequency 
Annually
Horse Allowed 
Yes
Horse Property 
None
MLS Area 
CLS
School District 
Leander ISD
Schools
School District
Leander ISD
Elementary School
Westside
Middle School
Cedar Park
High School
Cedar Park
Listing courtesy of Douglas Elliman Real Estate [email protected]


All information provided is deemed reliable but is not guaranteed and should be independently verified. Listings courtesy of ACTRIS as distributed by MLS GRID. The Austin Board of REALTORS®, ACTRIS and their affiliates provide the MLS and all content therein "AS IS" and without any warranty, express or implied.
Last checked - 2026-07-23 07:09 PM CDT

REQUIRED DMCA NOTICE Member Participant’s IDX site must comply with The Digital Millennium Copyright Act of 1998 by including appropriate notification instructions to users. A Vendor or Member Participant that receives a DMCA notice of infringement must immediately (no later than 24 hours after receipt) notify MLS GRID at [email protected]. A Member Participant’s IDX site must include the conspicuous display of the following two paragraphs: The Digital Millennium Copyright Act of 1998, 17 U.S.C. § 512 (the “DMCA”) provides recourse for copyright owners who believe that material appearing on the Internet infringes their rights under U.S. copyright law. If you believe in good faith that any content or material made available in connection with our website or services infringes your copyright, you (or your agent) may send us a notice requesting that the content or material be removed, or access to it blocked. Notices must be sent in writing by email to [email protected]. “The DMCA requires that your notice of alleged copyright infringement include the following information: (1) description of the copyrighted work that is the subject of claimed infringement; (2) description of the alleged infringing content and information sufficient to permit us to locate the content; (3) contact information for you, including your address, telephone number and email address; (4) a statement by you that you have a good faith belief that the content in the manner complained of is not authorized by the copyright owner, or its agent, or by the operation of any law; (5) a statement by you, signed under penalty of perjury, that the information in the notification is accurate and that you have the authority to enforce the copyrights that are claimed to be infringed; and (6) a physical or electronic signature of the copyright owner or a person authorized to act on the copyright owner’s behalf. Failure to include all of the above information may result in the delay of the processing of your complaint.

Neighborhood & Commute
Source: Walkscore
Disclosure: Community information and market data powered by Constellation Data Labs. Information is deemed reliable but not guaranteed.
Save
Ask
Tour
Hide
Share