
2324 High LonesomeLeander, TX 78641
Due to the health concerns created by Coronavirus we are offering personal 1-1 online video walkthough tours where possible.
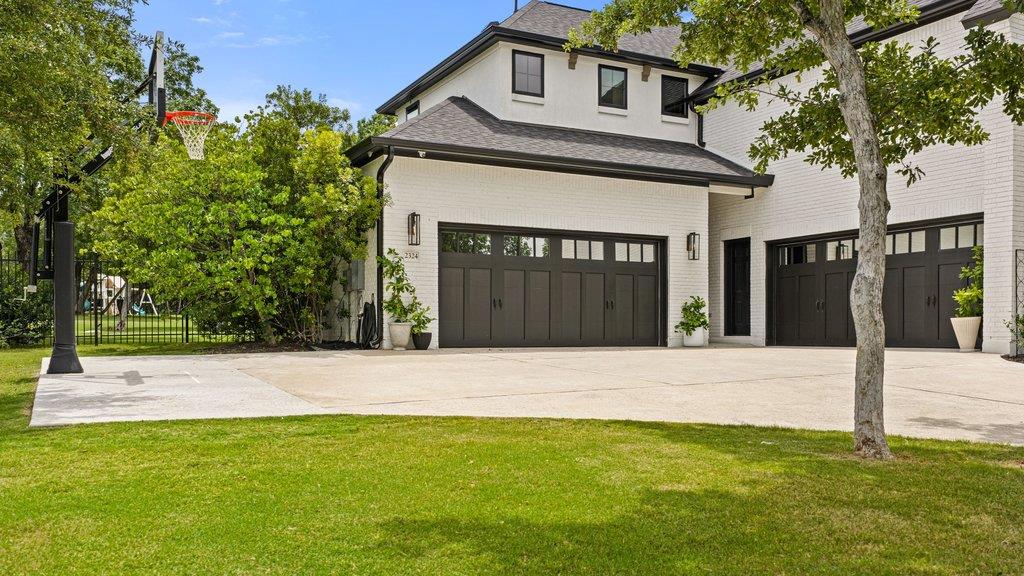
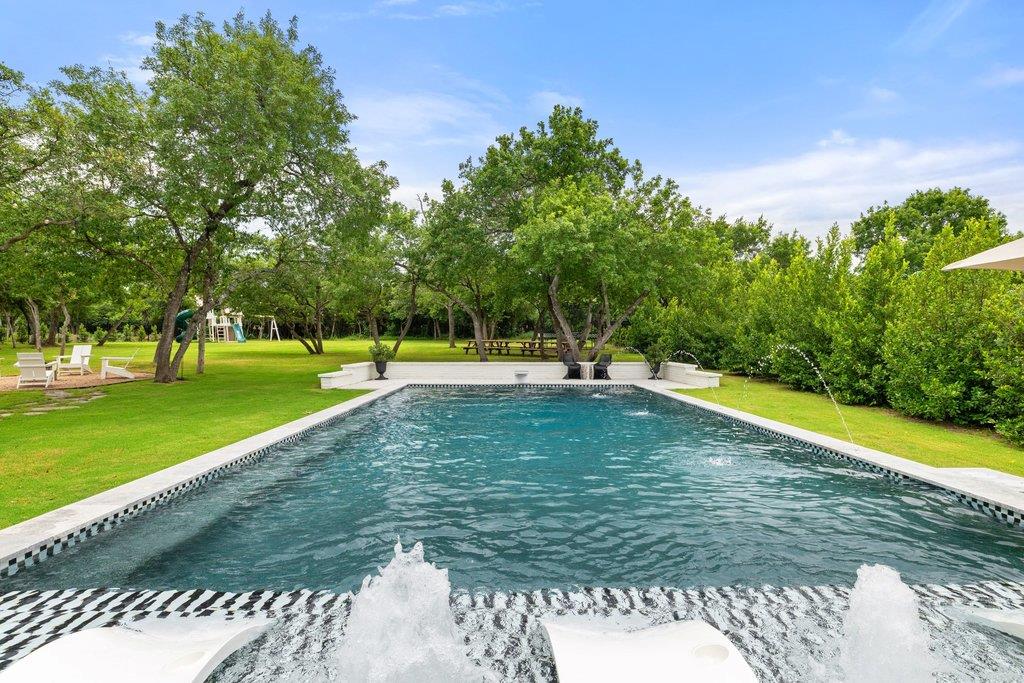
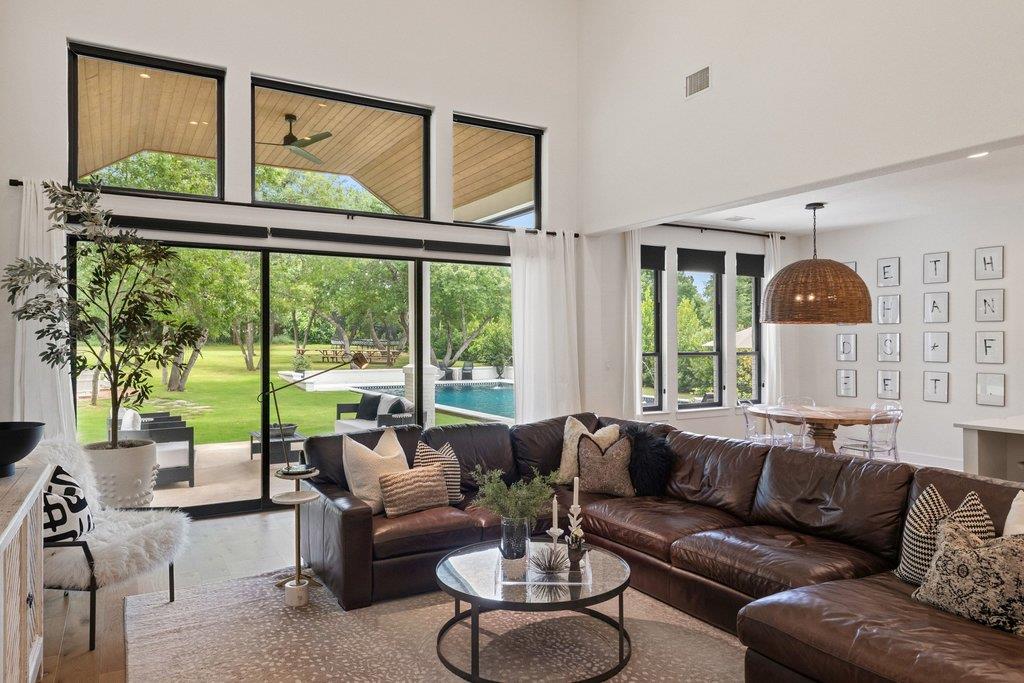
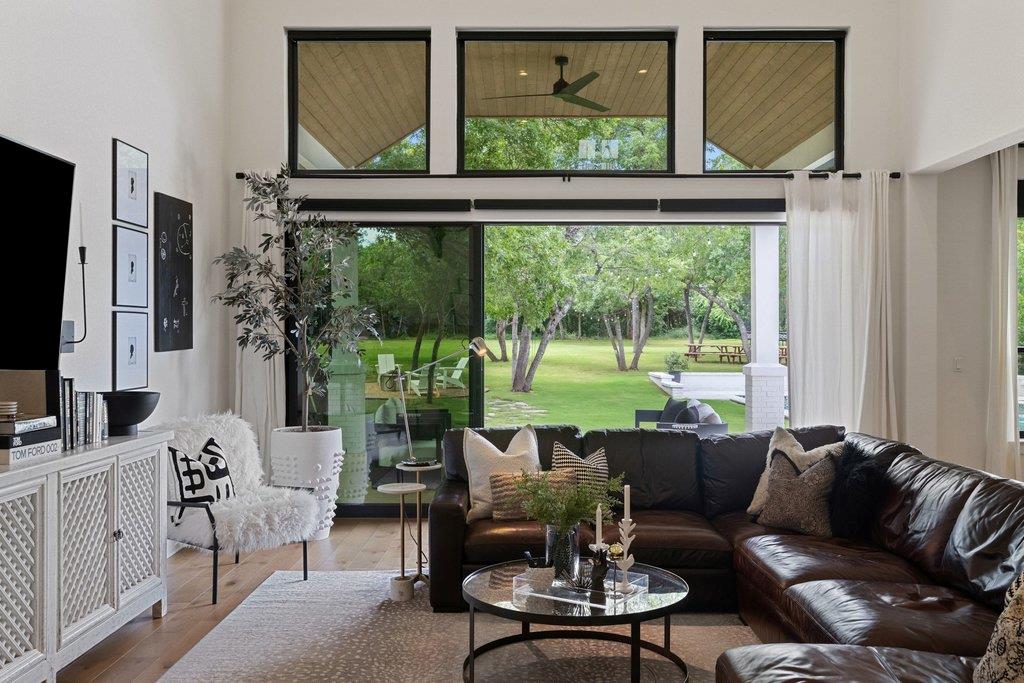
*DREES CUSTOM HOME - GATED COMMUNITY - 1+ ACRE - SALTWATER POOL - 6 BD OR 5 BD + OFFICE - MEDIA/GAME ROOMS - DESIGNER TOUCHES - $3K FROM PREFERRED LENDER* Set on over an acre of beautifully manicured land, this Drees Kenwood Plan has impeccable designer details & an outdoor haven that’ll leave you breathless. Inside, every detail has been thoughtfully curated. Impressive 3-panel sliding doors flood natural light in & connect you to the outdoors. Throughout the home you'll find oak hardwoods, soaring ceilings, custom designer fixtures, striking soapstone countertops, quartz, & marble, & custom roller shades, including motorized options for the living room & hard-to-reach foyer windows. The layout features a grand foyer, 2 dining areas, & a 6th bedroom perfect for a home office. The gourmet kitchen is equipped with an entertainer’s island, pot-and-pan drawers, a butler’s pantry w/ coffee station, & walk-in pantry. The main-level primary is pure indulgence, while the secondary bedrooms offer thoughtful privacy. Upstairs, 2 flex spaces provide versatility for a game room, media room, or additional creative space! This home is designed for modern convenience with an oversized laundry room, pre-wired speakers, hardwired internet extenders, & a water softener/filter system. The two separate 2-car garages with epoxy flooring are a dream for car enthusiasts or those in need of storage or workspace. The true showstopper is the incredible backyard oasis - step into your personal paradise, complete with a saltwater pool (2025) with a tanning ledge & bubblers. Expansive patios & a secluded firepit area are perfect for entertaining, while mature trees provide privacy & shade, creating a retreat you’ll never want to leave. With a cohesive indoor-outdoor design, premium finishes, & a prime layout, this home is an unparalleled masterpiece. For peace of mind, it’s within builder’s structural warranty (buyer to verify). Don’t miss your chance to call this luxurious retreat home!
| 2 months ago | Price changed to $1,715,000 | |
| 2 months ago | Listing updated with changes from the MLS® | |
| 4 months ago | Listing first seen on site |

All information provided is deemed reliable but is not guaranteed and should be independently verified. Listings courtesy of ACTRIS as distributed by MLS GRID. The Austin Board of REALTORS®, ACTRIS and their affiliates provide the MLS and all content therein "AS IS" and without any warranty, express or implied.
Last checked - 2026-09-07 06:28 AM CDT
REQUIRED DMCA NOTICE Member Participant’s IDX site must comply with The Digital Millennium Copyright Act of 1998 by including appropriate notification instructions to users. A Vendor or Member Participant that receives a DMCA notice of infringement must immediately (no later than 24 hours after receipt) notify MLS GRID at [email protected]. A Member Participant’s IDX site must include the conspicuous display of the following two paragraphs: The Digital Millennium Copyright Act of 1998, 17 U.S.C. § 512 (the “DMCA”) provides recourse for copyright owners who believe that material appearing on the Internet infringes their rights under U.S. copyright law. If you believe in good faith that any content or material made available in connection with our website or services infringes your copyright, you (or your agent) may send us a notice requesting that the content or material be removed, or access to it blocked. Notices must be sent in writing by email to [email protected]. “The DMCA requires that your notice of alleged copyright infringement include the following information: (1) description of the copyrighted work that is the subject of claimed infringement; (2) description of the alleged infringing content and information sufficient to permit us to locate the content; (3) contact information for you, including your address, telephone number and email address; (4) a statement by you that you have a good faith belief that the content in the manner complained of is not authorized by the copyright owner, or its agent, or by the operation of any law; (5) a statement by you, signed under penalty of perjury, that the information in the notification is accurate and that you have the authority to enforce the copyrights that are claimed to be infringed; and (6) a physical or electronic signature of the copyright owner or a person authorized to act on the copyright owner’s behalf. Failure to include all of the above information may result in the delay of the processing of your complaint.