
2507 Armatrading DRCedar Park, TX 78613
Due to the health concerns created by Coronavirus we are offering personal 1-1 online video walkthough tours where possible.
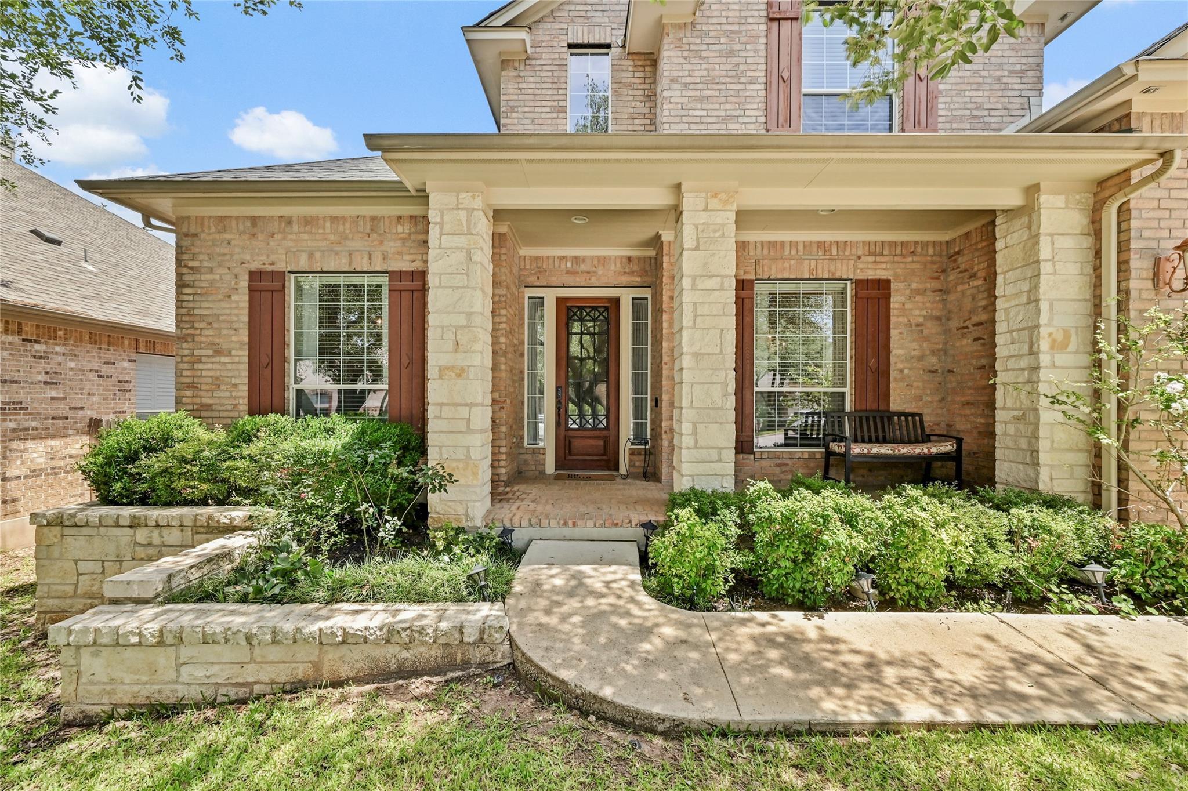
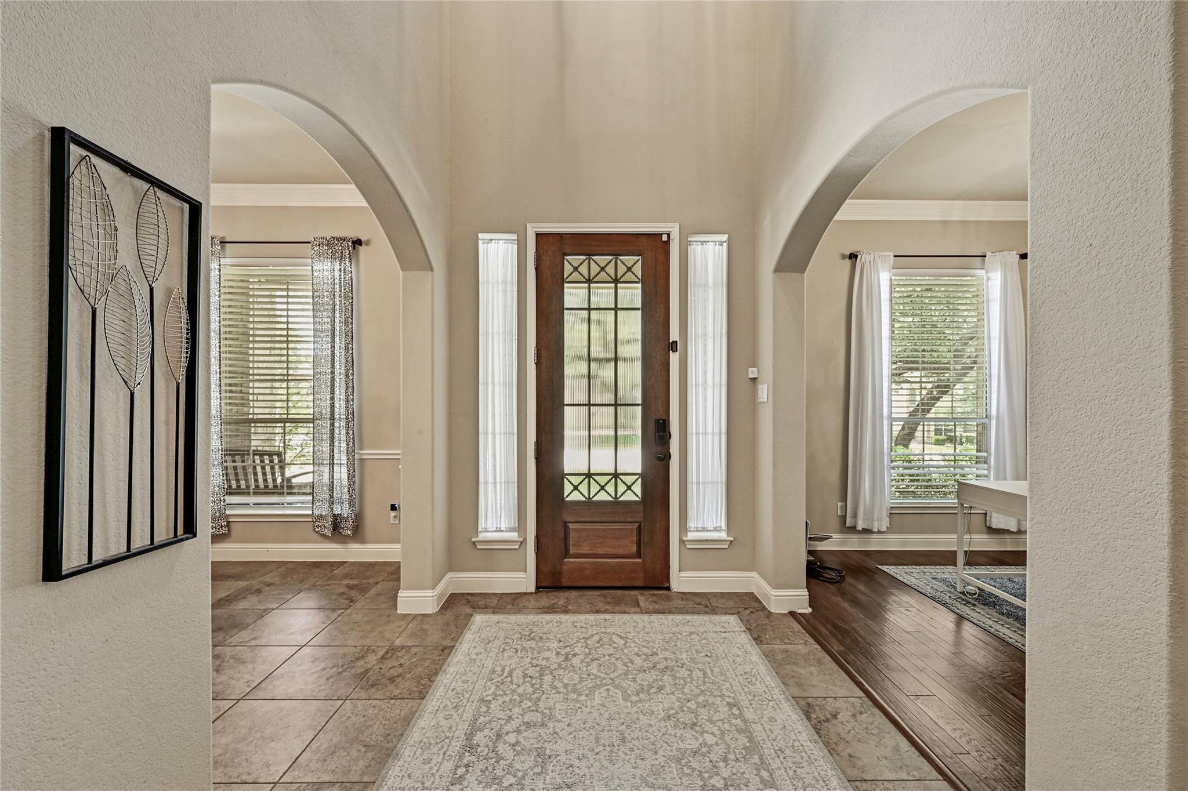
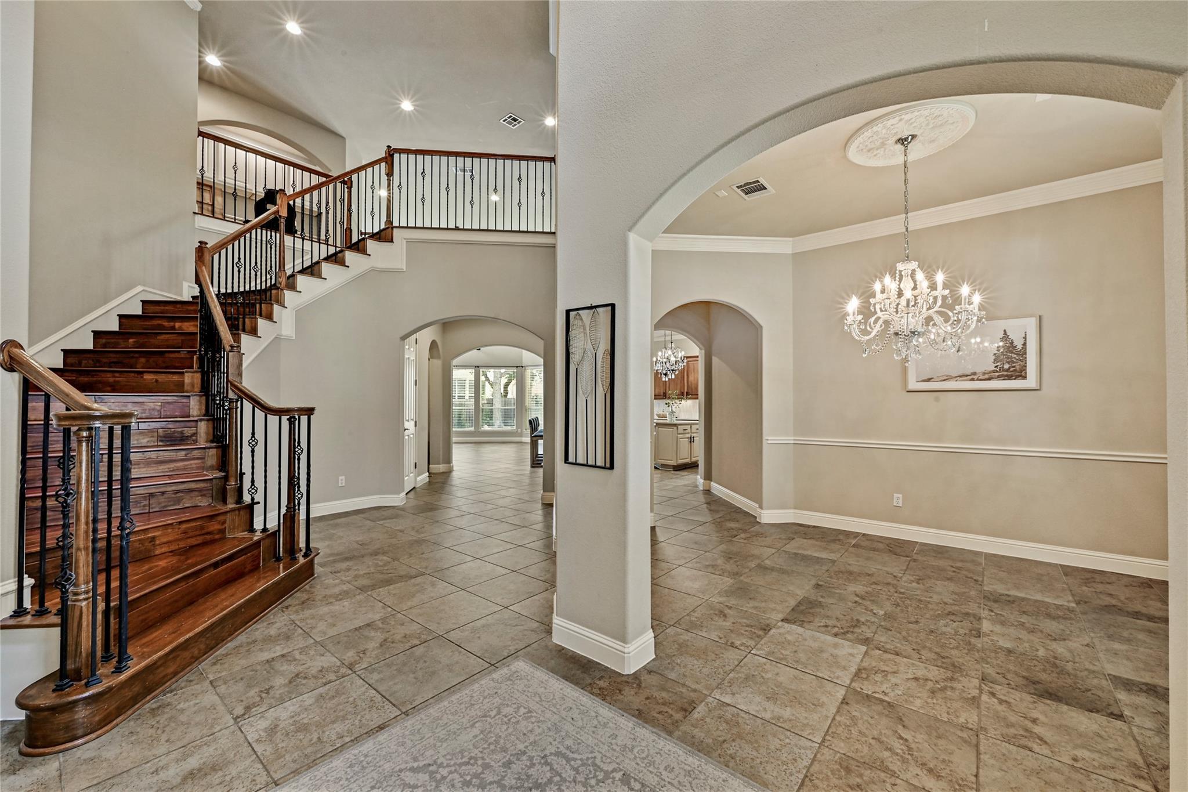
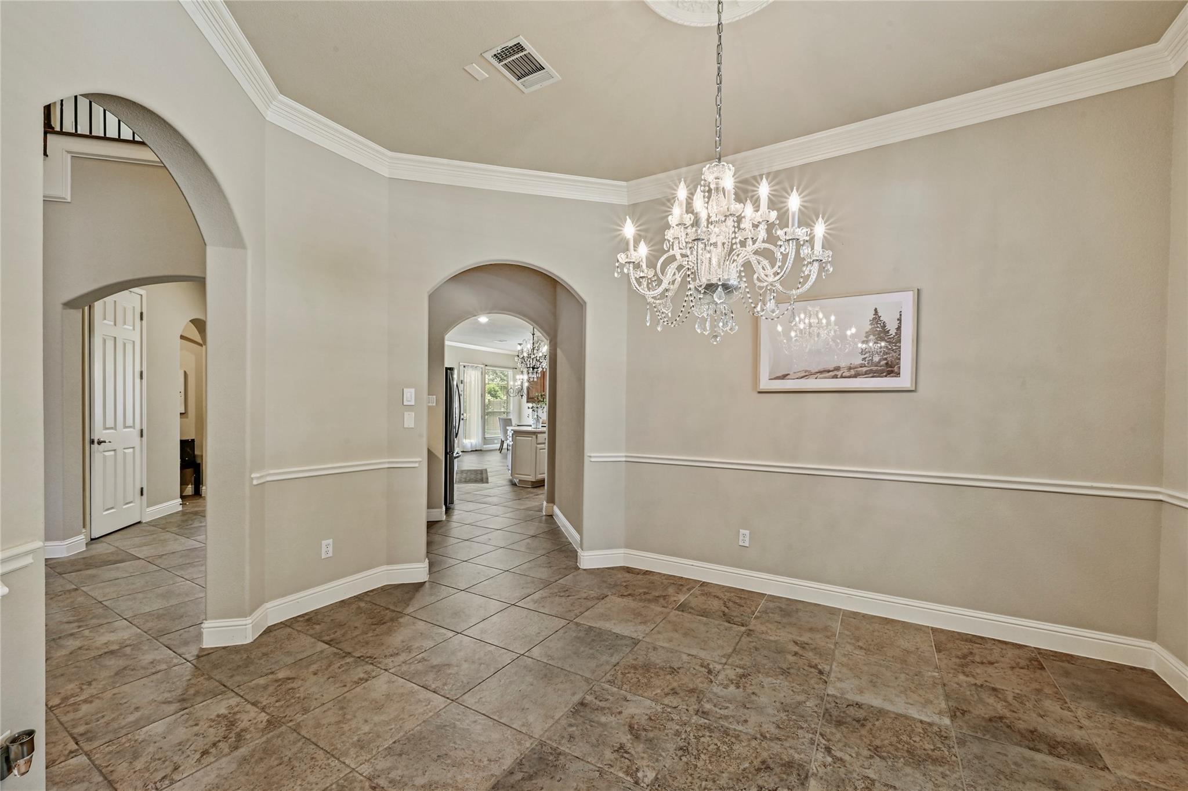
Beautifully updated in Cypress Canyon, this spacious Cedar Park home is designed for flexible living with 5 bedrooms, 4 full baths, 4,189 sq. ft., and two main-level bedrooms and two main-level full baths—ideal for multi-generational living, guests, or a private work-from-home setup. Major updates include a 2022 roof, two 2022 water heaters, a 2020 in-ground fiberglass pool with seating ledge and app-controlled lighting/equipment, 2021 kitchen and primary bath updates, and an upgraded 3-car garage. Mature oaks, magnolia trees, a cul-de-sac setting, masonry exterior, and covered front porch create standout curb appeal. Inside, a dramatic foyer with arched openings, formal dining, dedicated office, wood staircase, soaring ceilings, crown molding, and recessed lighting set an elegant tone. The two-story family room features a fireplace, wall of windows overlooking the backyard and pool, and open flow to the kitchen and dining areas. The kitchen is a true centerpiece with quartz counters, marble backsplash, oversized island, breakfast bar seating, rich cabinetry, decorative chandeliers, built-in ovens, gas cooktop, stainless appliances, pantry, and serving/coffee bar with glass-front cabinetry. Multiple living and dining spaces, an upstairs game/flex room, built-in desk niche, generous closets, and laundry room with sink and cabinetry add everyday function. The main-level primary suite offers wood flooring, tray ceiling, large windows, upgraded bath with marble counters, dual vanities, soaking tub, walk-in shower with upgraded tile, and large walk-in closet. The garage is equally impressive with high-lift doors, jack shaft opener, modern lighting, wall cabinetry, epoxy flooring, and opener on the 3rd-car garage door. Outdoors, enjoy a private yard with mature landscaping, garden area, covered patio, exterior lighting, and resort-style pool setting. Zoned to Deer Creek Elementary, Cedar Park Middle, and Cedar Park High.
| 2 weeks ago | Status changed to Active Under Contract | |
| 2 weeks ago | Listing updated with changes from the MLS® | |
| 2 months ago | Listing first seen on site |

All information provided is deemed reliable but is not guaranteed and should be independently verified. Listings courtesy of ACTRIS as distributed by MLS GRID. The Austin Board of REALTORS®, ACTRIS and their affiliates provide the MLS and all content therein "AS IS" and without any warranty, express or implied.
Last checked - 2026-07-23 07:09 PM CDT
REQUIRED DMCA NOTICE Member Participant’s IDX site must comply with The Digital Millennium Copyright Act of 1998 by including appropriate notification instructions to users. A Vendor or Member Participant that receives a DMCA notice of infringement must immediately (no later than 24 hours after receipt) notify MLS GRID at [email protected]. A Member Participant’s IDX site must include the conspicuous display of the following two paragraphs: The Digital Millennium Copyright Act of 1998, 17 U.S.C. § 512 (the “DMCA”) provides recourse for copyright owners who believe that material appearing on the Internet infringes their rights under U.S. copyright law. If you believe in good faith that any content or material made available in connection with our website or services infringes your copyright, you (or your agent) may send us a notice requesting that the content or material be removed, or access to it blocked. Notices must be sent in writing by email to [email protected]. “The DMCA requires that your notice of alleged copyright infringement include the following information: (1) description of the copyrighted work that is the subject of claimed infringement; (2) description of the alleged infringing content and information sufficient to permit us to locate the content; (3) contact information for you, including your address, telephone number and email address; (4) a statement by you that you have a good faith belief that the content in the manner complained of is not authorized by the copyright owner, or its agent, or by the operation of any law; (5) a statement by you, signed under penalty of perjury, that the information in the notification is accurate and that you have the authority to enforce the copyrights that are claimed to be infringed; and (6) a physical or electronic signature of the copyright owner or a person authorized to act on the copyright owner’s behalf. Failure to include all of the above information may result in the delay of the processing of your complaint.