
4100 Bison BNDCedar Park, TX 78613
Due to the health concerns created by Coronavirus we are offering personal 1-1 online video walkthough tours where possible.
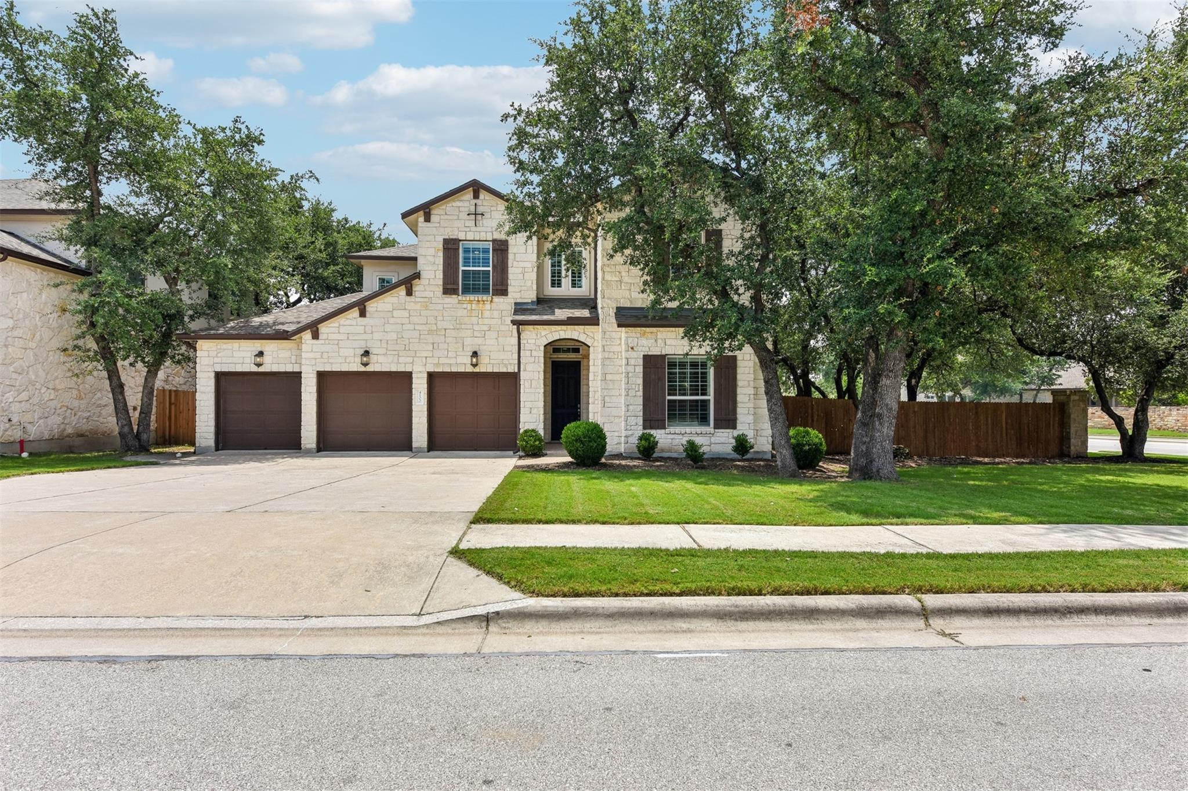
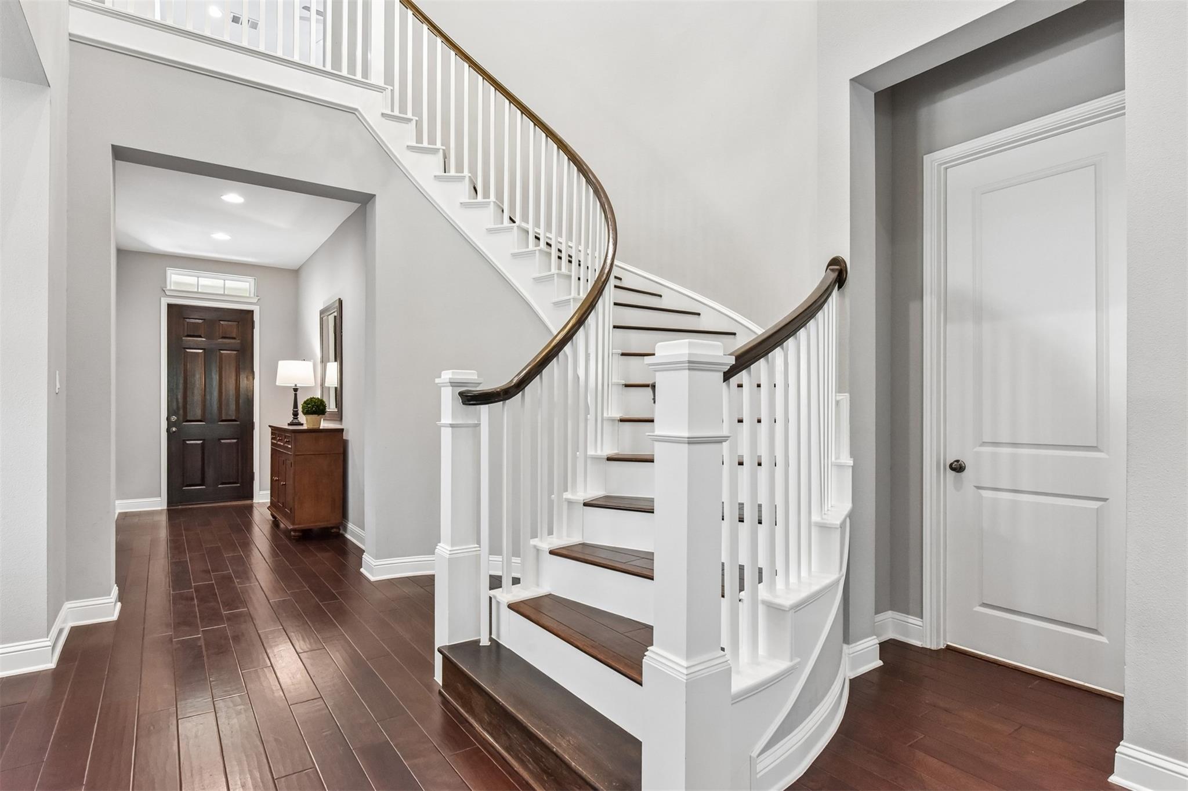
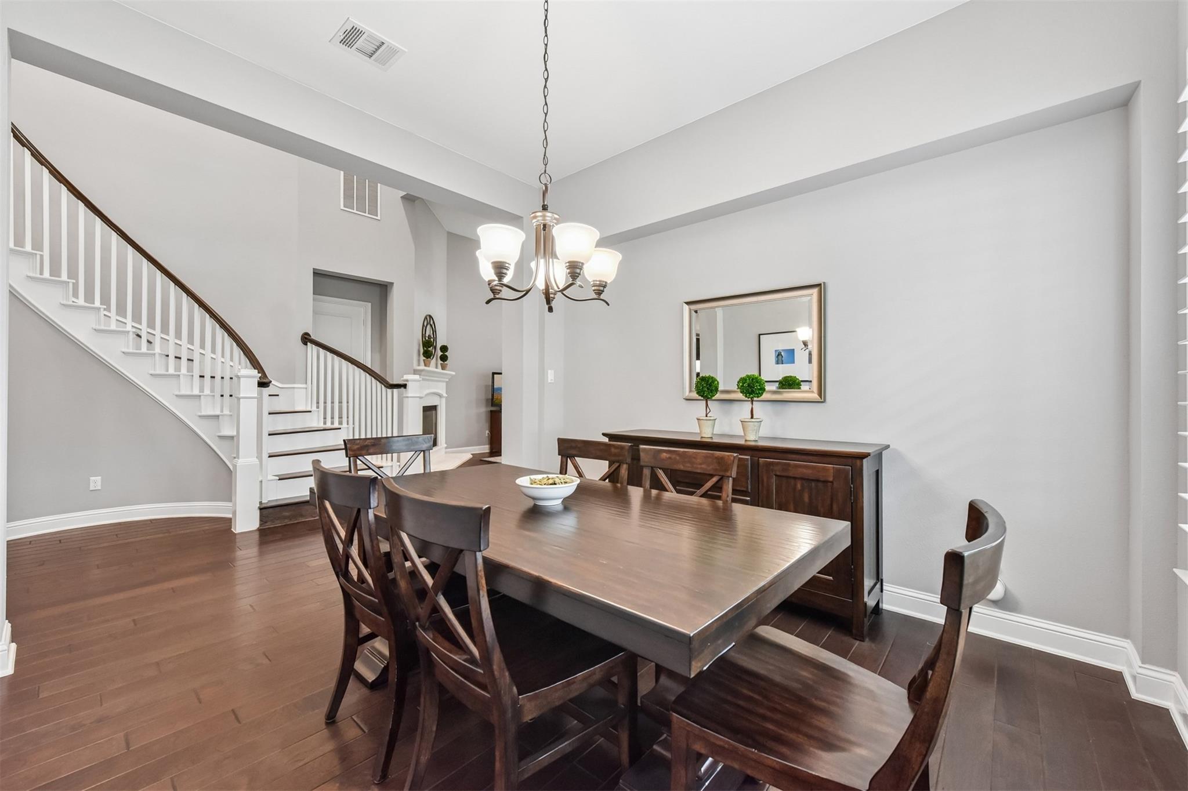
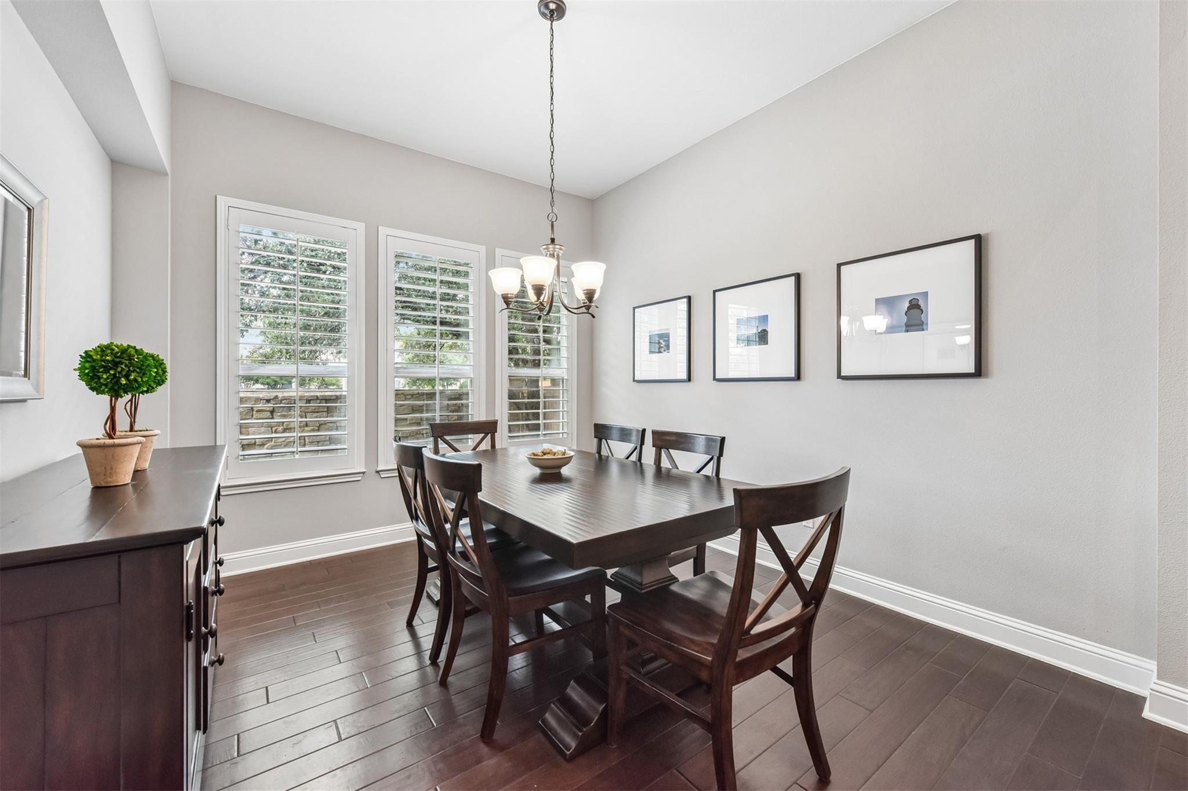
Gorgeous estate-style home in the Ranch at Brushy Creek loaded with builder upgrades and seller updates on an almost 1/4-acre corner lot! Built in 2014, this popular floorplan offers the primary suite along with a secondary bedroom and adjacent full bath on the main level - ideal for multigenerational living. Exceptional living spaces include a home office with a wall of custom built-ins and French door entry, a dramatic living room with soaring ceilings, a spacious upstairs family room, and a dedicated media room with built-in surround sound speakers. The home showcases extensive upgrades throughout, including Spanish Hickory flooring, recessed lighting in most rooms, upgraded doors, hardware, and paint, plus a beautifully upgraded kitchen featuring premium cabinetry and countertops, upgraded appliances, and under-cabinet and pendant lighting. Additional highlights include granite countertops and upgraded fixtures in all bathrooms, a frameless glass shower in the primary bath, a utility room with built-in cabinetry and sink, and a 3-car garage with overhead storage racks. Since construction, the owners have added plantation shutters throughout, a whole-house dehumidifier, smart sprinkler system, Nest thermostats and cameras, plus a new roof, gutters with gutter guards, and water heater in 2021. Step outside to the spacious covered patio featuring a beautiful pine plank ceiling and convenient gas connection for grilling, overlooking a very private backyard. There is NOT a separate greenbelt/space between the houses. Zoned to highly regarded Round Rock ISD schools. Enjoy an active lifestyle just a short walk or bike ride from the HOA pool, park, and trails, and only a few blocks from the Brushy Creek Regional Trail and the many parks and recreation amenities that line it. Conveniently located near shopping, dining, and entertainment with easy access to Northwest Austin's tech corridor, including Apple, The Domain, and other major employers.
| 3 weeks ago | Status changed to Active Under Contract | |
| 3 weeks ago | Listing updated with changes from the MLS® | |
| a month ago | Listing first seen on site |

All information provided is deemed reliable but is not guaranteed and should be independently verified. Listings courtesy of ACTRIS as distributed by MLS GRID. The Austin Board of REALTORS®, ACTRIS and their affiliates provide the MLS and all content therein "AS IS" and without any warranty, express or implied.
Last checked - 2026-07-24 09:03 PM CDT
REQUIRED DMCA NOTICE Member Participant’s IDX site must comply with The Digital Millennium Copyright Act of 1998 by including appropriate notification instructions to users. A Vendor or Member Participant that receives a DMCA notice of infringement must immediately (no later than 24 hours after receipt) notify MLS GRID at [email protected]. A Member Participant’s IDX site must include the conspicuous display of the following two paragraphs: The Digital Millennium Copyright Act of 1998, 17 U.S.C. § 512 (the “DMCA”) provides recourse for copyright owners who believe that material appearing on the Internet infringes their rights under U.S. copyright law. If you believe in good faith that any content or material made available in connection with our website or services infringes your copyright, you (or your agent) may send us a notice requesting that the content or material be removed, or access to it blocked. Notices must be sent in writing by email to [email protected]. “The DMCA requires that your notice of alleged copyright infringement include the following information: (1) description of the copyrighted work that is the subject of claimed infringement; (2) description of the alleged infringing content and information sufficient to permit us to locate the content; (3) contact information for you, including your address, telephone number and email address; (4) a statement by you that you have a good faith belief that the content in the manner complained of is not authorized by the copyright owner, or its agent, or by the operation of any law; (5) a statement by you, signed under penalty of perjury, that the information in the notification is accurate and that you have the authority to enforce the copyrights that are claimed to be infringed; and (6) a physical or electronic signature of the copyright owner or a person authorized to act on the copyright owner’s behalf. Failure to include all of the above information may result in the delay of the processing of your complaint.