Save
Ask
Tour
Hide
Share
$1,475,000
34 Days On Site

2308 Walsh DR
Round Rock, TX 78681

For Sale|Single Family Residence|Active
3
Beds
3
Total Baths
2
Full Baths
1
Partial Bath
3,811
SqFt
$387
/SqFt
2006
Built
Subdivision:
Brushy Bend Park
County:
Williamson

Due to the health concerns created by Coronavirus we are offering personal 1-1 online video walkthough tours where possible.
Call Now: 1-512-595-3252
Is this the listing for you? We can help make it yours.
1-512-595-3252
Upcoming Open Houses
Due to COVID-19, we recommend you verify Open Houses before attending.
Sat, Sep 19, 1:00 PM - 4:00 PM
2308 Walsh DR2308 Walsh DR2308 Walsh DR2308 Walsh DR
Save
Ask
Tour
Hide
Share

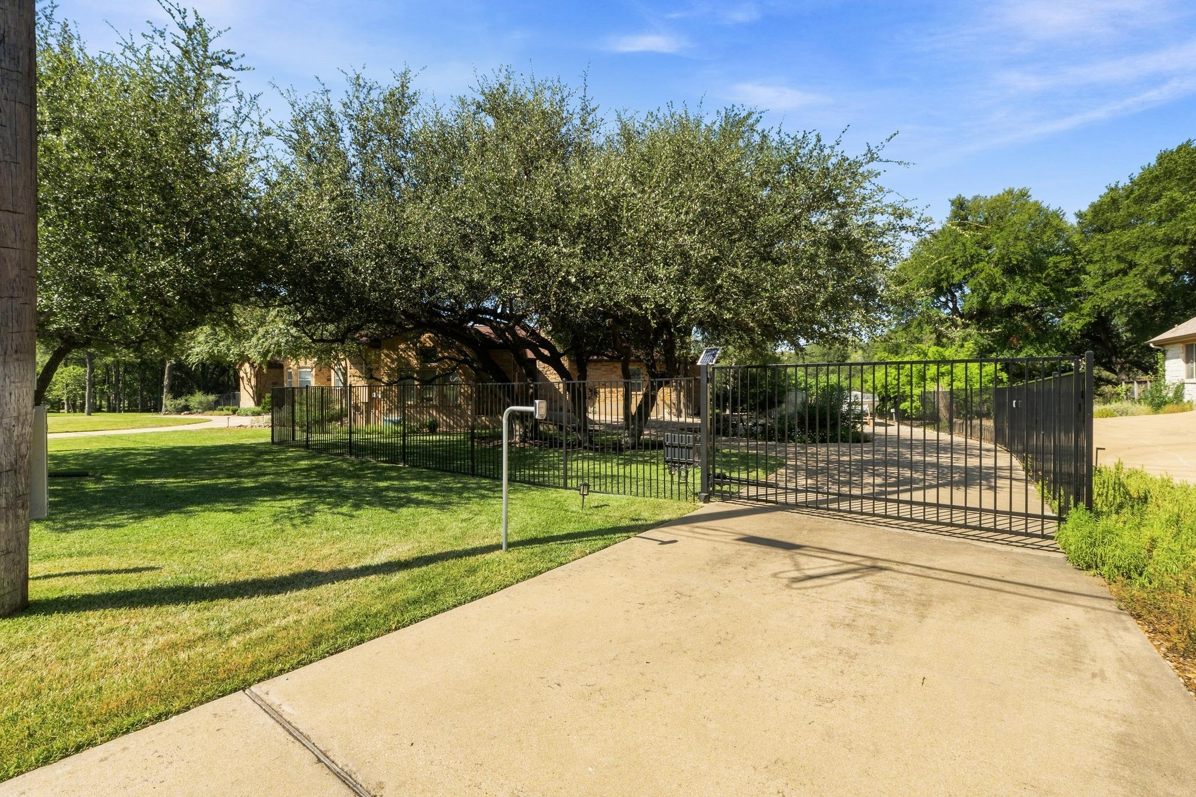
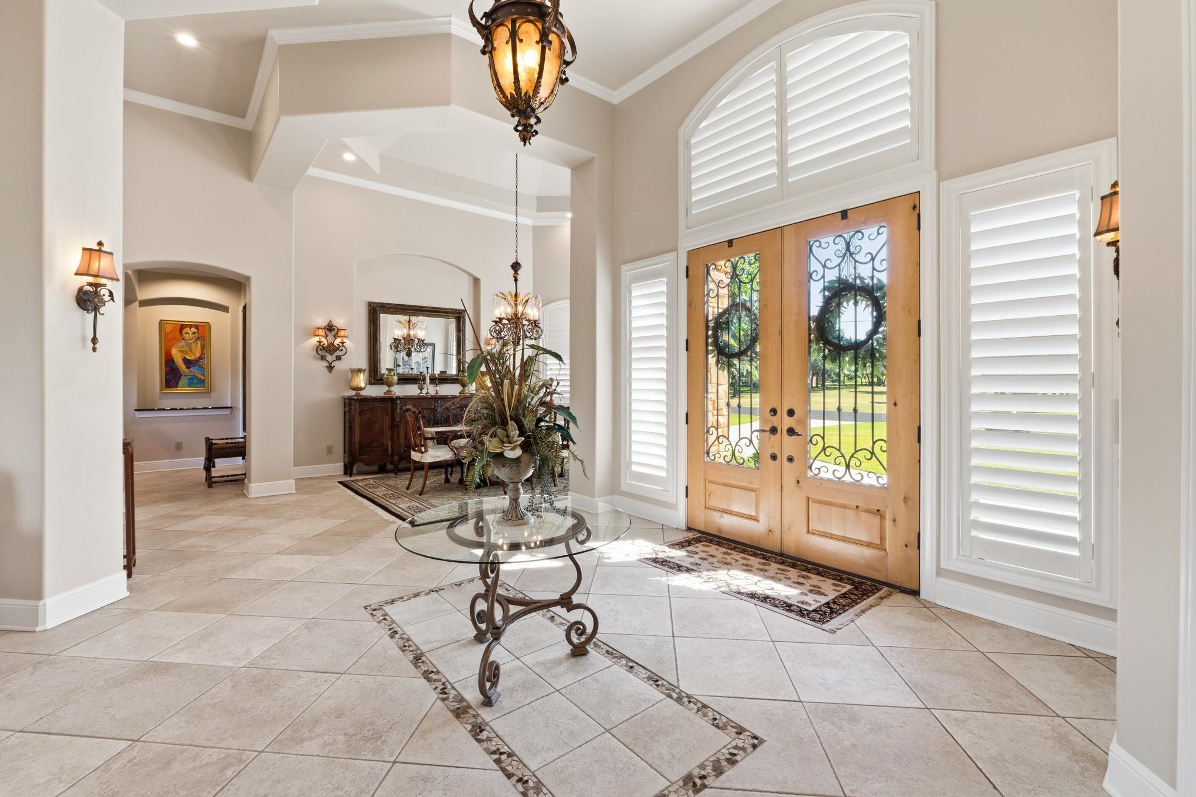
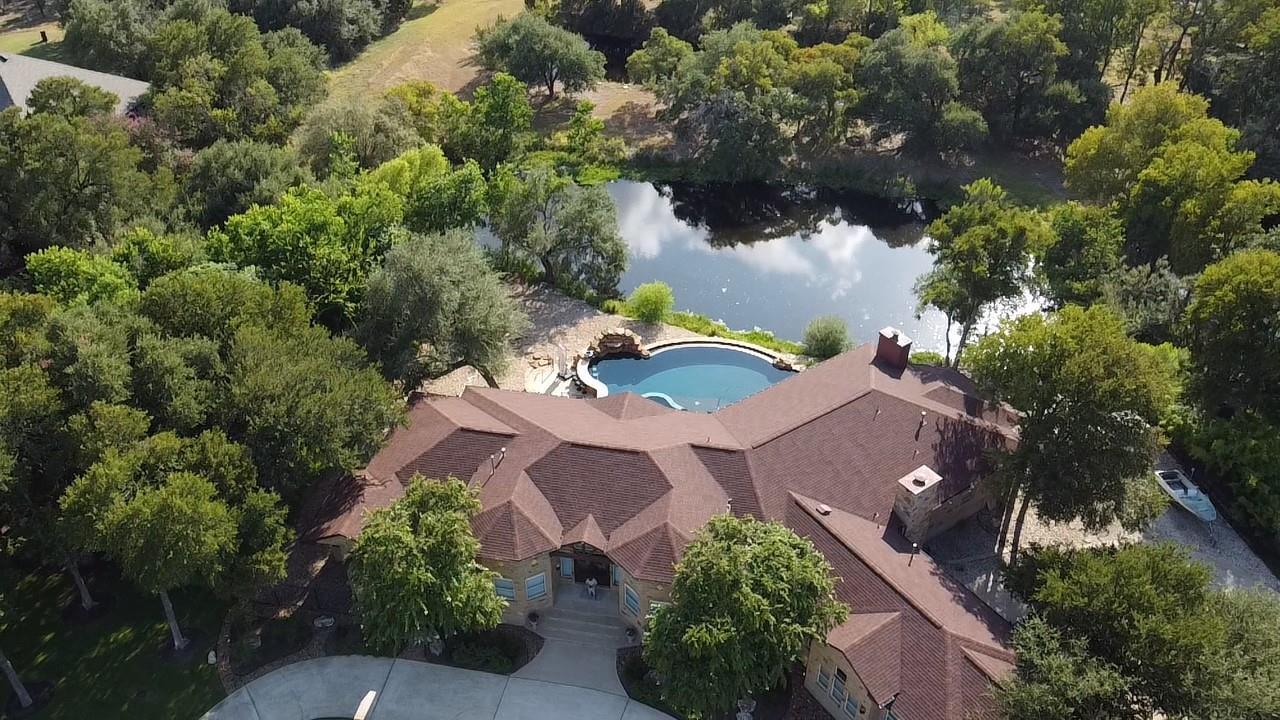
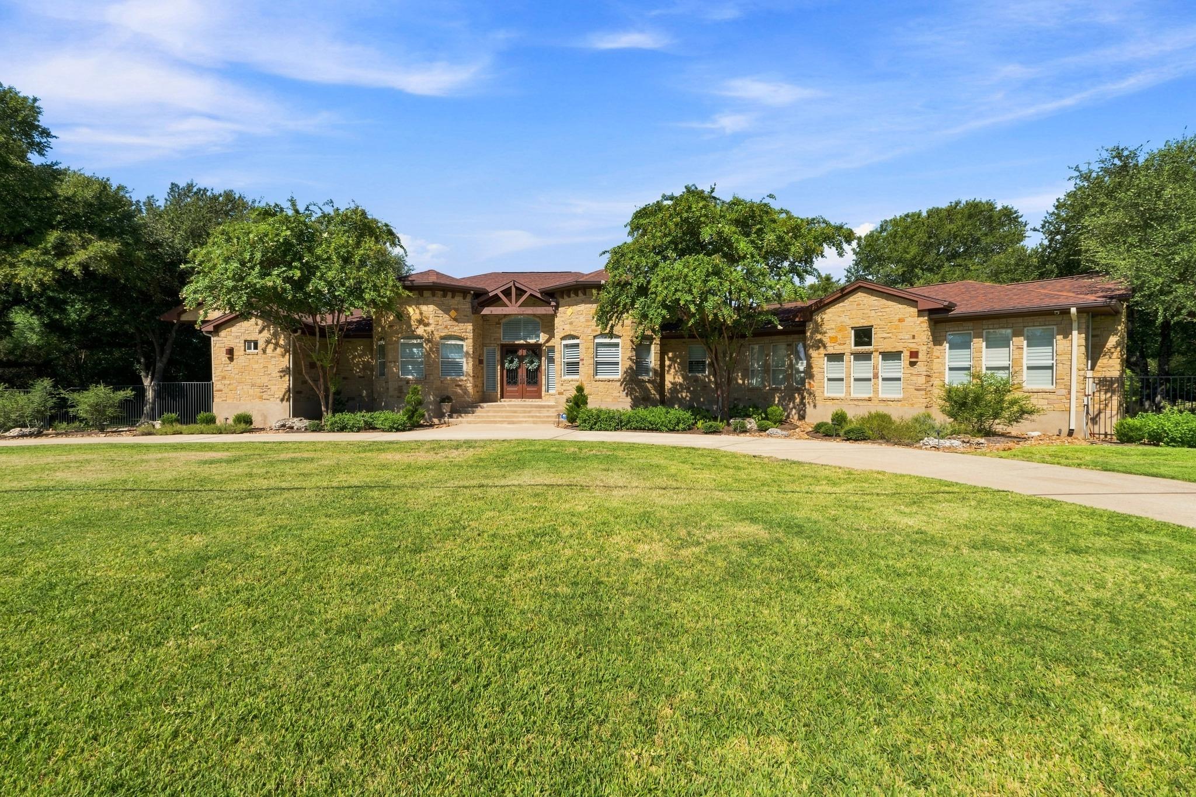
This executive retreat home sits on 1.26 acres and backs to a beautiful pond setting. Built for entertaining, this home features a true chef's kitchen with 15' island, 4 ovens, Wolf gas range, 2 Miele Dishwashers and more. Arguably, the best thing about this home is the exterior with 2500 sq. ft. of entertaining space overlooking a pond, heated pool, large spa, outdoor kitchen, and custom fire pit. RV parking is available with 50A power plug. The pond is over 1 acre, stocked with fish, and is viewable from most any room in the house. There is also a high efficiency 21 SEER HVAC system. Other custom features include a circular driveway, dual master bedroom closets, wood cased windows, 8' doors, 2X6 Walls, Cat 6 wiring, tile and hardwoods. The oversized garage features Clopay insulated garage doors with high lift openers, epoxied floor and a 220V outlet.

Save
Ask
Tour
Hide
Share
Listing Snapshot
Price 
$1,475,000
Days On Site 
34 Days
Bedrooms 
3
Inside Area (SqFt) 
3,811 sqft
Total Baths 
3
Full Baths 
2
Partial Baths 
1
Lot Size 
1.26 Acres
Year Built 
2006
MLS® Number 
2588128
Status 
Active
Property Tax 
$21,944
HOA/Condo/Coop Fees 
$4.17 monthly
Sq Ft Source 
Public Records
Friends & Family
Recent Activity
a month agoPrice changed to $1,475,000
a month agoListing updated with changes from the MLS®
a month agoListing first seen on site
General Features
Acres 
1.26
Direction Faces 
East
Disclosures 
Seller Disclosure, Seller Provided Survey Available, Water District
Foundation 
Slab
Garage 
Yes
Garage Spaces 
2
Levels 
One
Parking 
Additional ParkingCircular DrivewayGarageGarage Door OpenerGarage Faces SideRV Access/Parking
Parking Spaces 
6
Property Sub Type 
Single Family Residence
Security 
Closed Circuit Camera(s)Security System OwnedSmoke Detector(s)
Sewer 
Septic Tank
Special Circumstances 
Standard
Utilities 
Cable AvailableElectricity AvailablePhone AvailablePropaneWater Available
Water Source 
Private
Interior Features
Appliances 
Bar FridgeBuilt-In Electric OvenBuilt-In RefrigeratorDishwasherDisposalDryerGas RangeMicrowaveGas OvenStainless Steel Appliance(s)Vented Exhaust FanWasher/DryerElectric Water Heater
Cooling 
Ceiling Fan(s)Central AirENERGY STAR Qualified EquipmentHeat PumpMulti UnitsZoned
Fireplace 
Yes
Fireplace Features 
GasFire PitGas LogGas StarterGreat RoomOutsidePropaneWood Burning
Fireplaces 
2
Flooring 
Tile
Heating 
Exhaust FanCeilingCentralENERGY STAR Qualified EquipmentHeat PumpPropaneZoned
Interior 
Built-in FeaturesBreakfast BarCeiling Fan(s)Coffered Ceiling(s)Double VanityEat-in KitchenGranite CountersHigh Speed InternetIn-Law FloorplanKitchen IslandRecessed LightingNatural WoodworkOpen FloorplanWalk-In Closet(s)Smart ThermostatSoaking TubSee RemarksWired for DataWet BarWired for SoundBookcasesMaster Downstairs
Laundry Features 
Laundry Room
Main Level Bedrooms 
3
Window Features 
Double Pane WindowsWood Frames
Save
Ask
Tour
Hide
Share
Exterior Features
Construction Details 
Stone
Exterior 
Gas GrillLighting
Fencing 
Back YardWrought Iron
Lot Features 
Back YardFront YardLandscapedLevel
Other Structures 
Outdoor KitchenPoultry CoopRV/Boat Storage
Patio And Porch 
CoveredFront PorchPatioRear Porch
Pool Features 
ENERGY STAR Qualified pool pumpFilteredGuniteHeatedIn GroundInfinityPool SweepPool/Spa ComboWaterfallPrivate
Private Pool 
Yes
Roof 
Composition
Spa Features 
GuniteHeatedIn Ground
View 
Pond
Waterfront Features 
Pond
Waterview 
Pond
Windows/Doors 
Double Pane WindowsWood Frames
Community Features
Association Fee 
$50.0
Association Fee Frequency 
Annually
MLS Area 
RRW
School District 
Leander ISD
Horse Property 
None
Financing Terms Available 
CashConventionalFHAVA Loan
Horse Allowed 
Yes
Schools
School District
Leander ISD
Elementary School
Akin
Middle School
Stiles
High School
Vista Ridge
Listing courtesy of Compass RE Texas, LLC [email protected]


All information provided is deemed reliable but is not guaranteed and should be independently verified. Listings courtesy of ACTRIS as distributed by MLS GRID. The Austin Board of REALTORS®, ACTRIS and their affiliates provide the MLS and all content therein "AS IS" and without any warranty, express or implied.
Last checked - 2026-09-17 09:05 AM CDT

REQUIRED DMCA NOTICE Member Participant’s IDX site must comply with The Digital Millennium Copyright Act of 1998 by including appropriate notification instructions to users. A Vendor or Member Participant that receives a DMCA notice of infringement must immediately (no later than 24 hours after receipt) notify MLS GRID at [email protected]. A Member Participant’s IDX site must include the conspicuous display of the following two paragraphs: The Digital Millennium Copyright Act of 1998, 17 U.S.C. § 512 (the “DMCA”) provides recourse for copyright owners who believe that material appearing on the Internet infringes their rights under U.S. copyright law. If you believe in good faith that any content or material made available in connection with our website or services infringes your copyright, you (or your agent) may send us a notice requesting that the content or material be removed, or access to it blocked. Notices must be sent in writing by email to [email protected]. “The DMCA requires that your notice of alleged copyright infringement include the following information: (1) description of the copyrighted work that is the subject of claimed infringement; (2) description of the alleged infringing content and information sufficient to permit us to locate the content; (3) contact information for you, including your address, telephone number and email address; (4) a statement by you that you have a good faith belief that the content in the manner complained of is not authorized by the copyright owner, or its agent, or by the operation of any law; (5) a statement by you, signed under penalty of perjury, that the information in the notification is accurate and that you have the authority to enforce the copyrights that are claimed to be infringed; and (6) a physical or electronic signature of the copyright owner or a person authorized to act on the copyright owner’s behalf. Failure to include all of the above information may result in the delay of the processing of your complaint.

Neighborhood & Commute
Source: Walkscore
Disclosure: Community information and market data powered by Constellation Data Labs. Information is deemed reliable but not guaranteed.
Save
Ask
Tour
Hide
Share