
3700 Medicine HatLeander, TX 78641
Due to the health concerns created by Coronavirus we are offering personal 1-1 online video walkthough tours where possible.
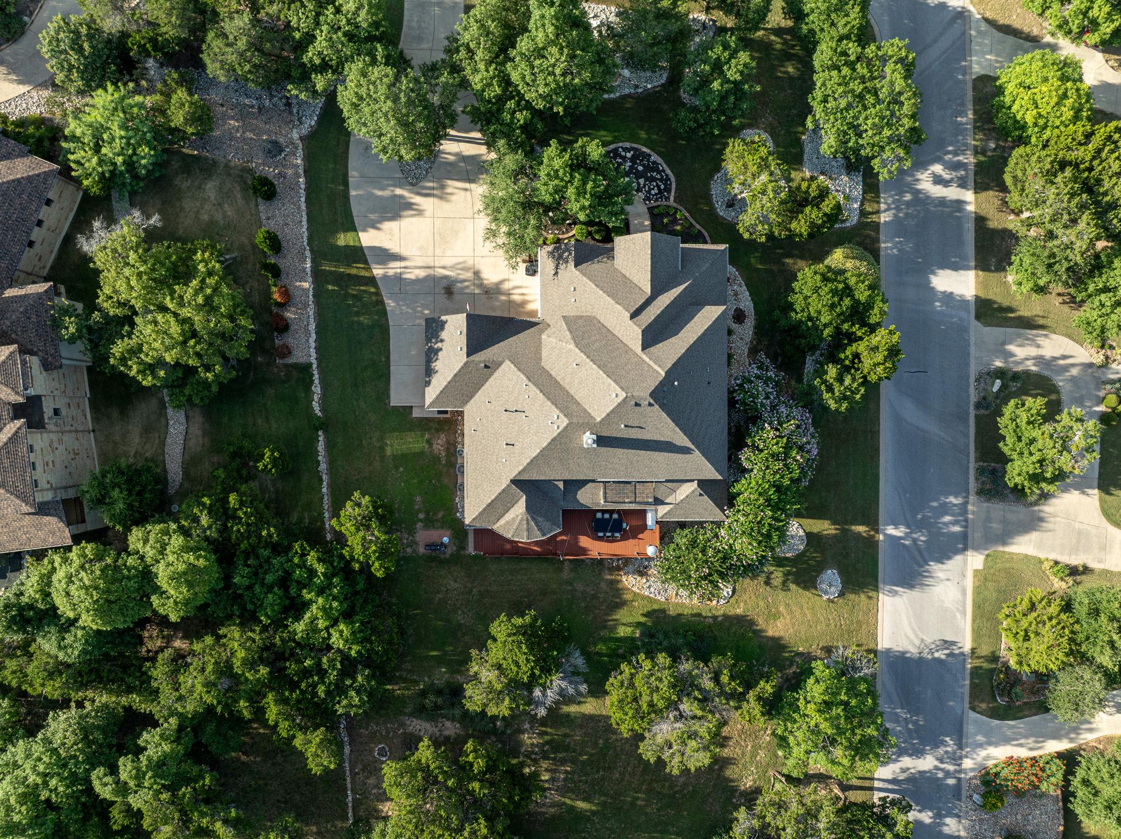
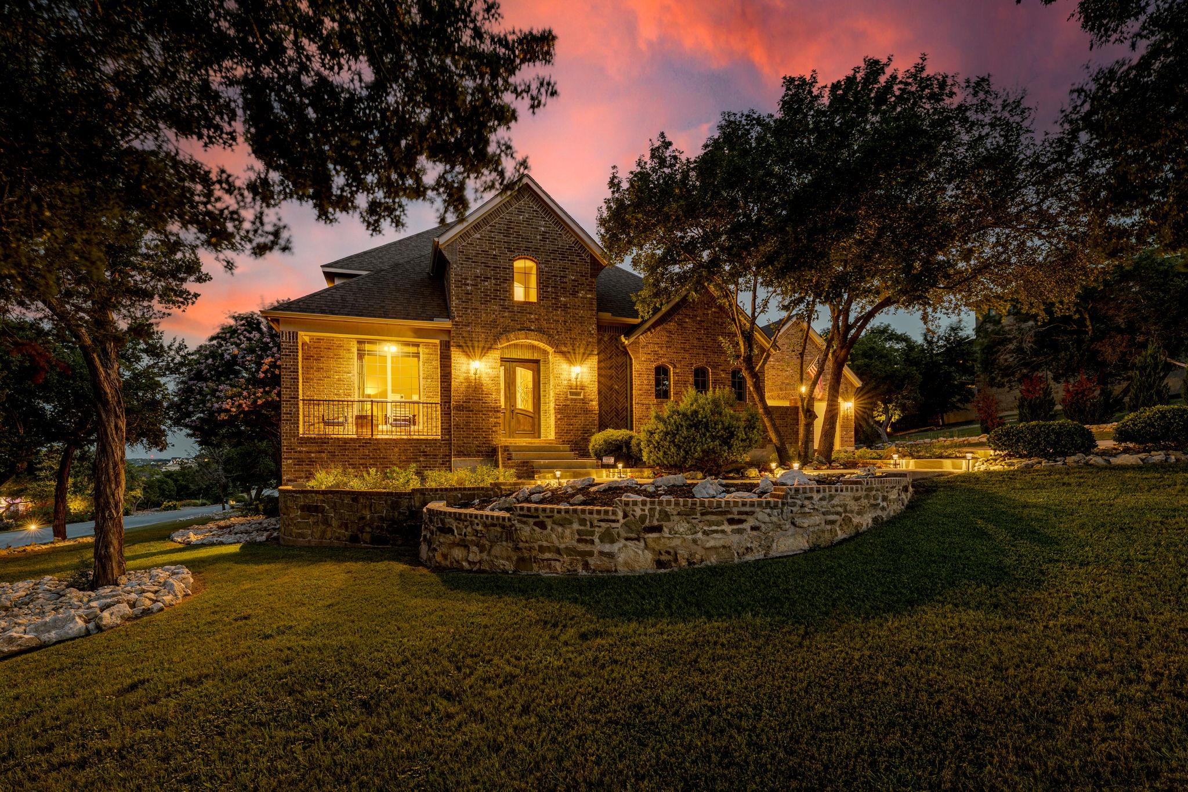
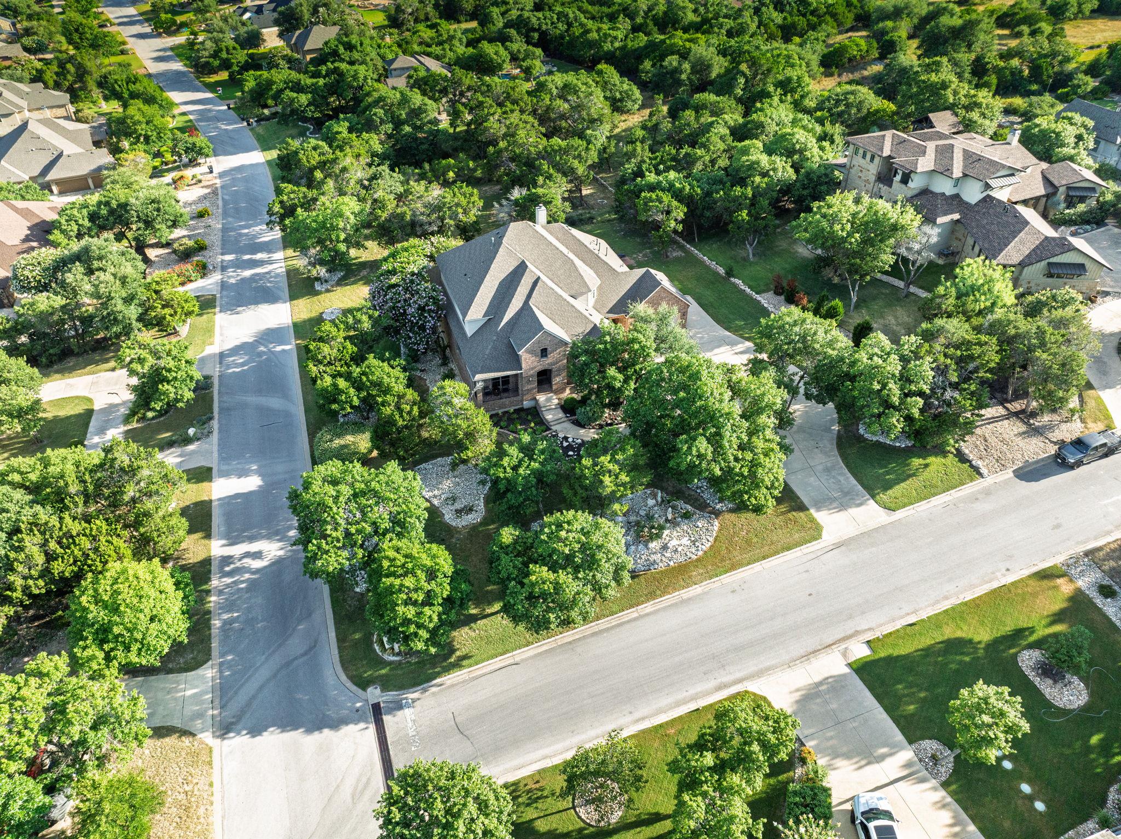
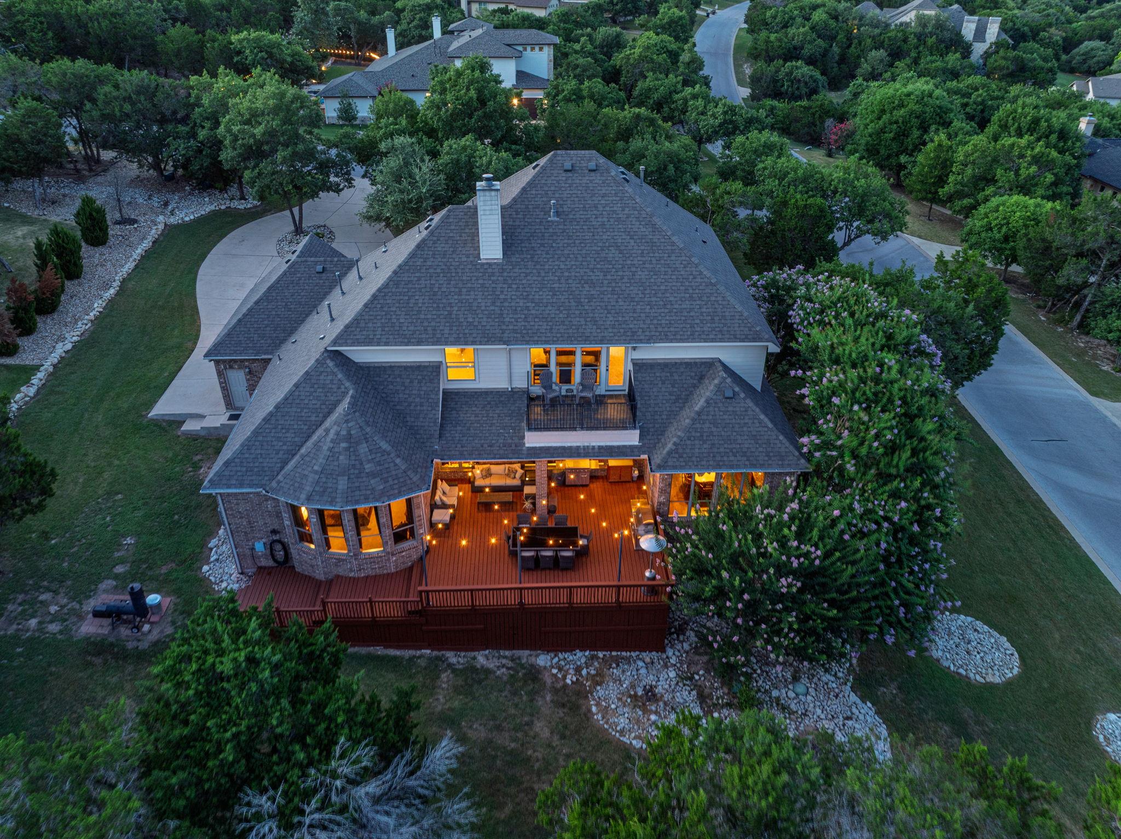
Tucked away behind the gates of Grand Mesa at Crystal Falls, this exceptional Highland Homes estate is situated on a heavily wooded 1.36-acre corner lot that balances pristine privacy with neighborhood prestige. From the moment you arrive, the sprawling drive and four-car garage hint at the sheer scale of the property, offering an abundance of parking for family and guests. The layout is a masterclass in architectural flow, intentionally designed to transition effortlessly from vibrant social hosting to quiet everyday living. The foyer sets a commanding tone with a sweeping curved staircase, opening into a grand main level adorned with rich hardwood floors and striking stone accents. A gourmet kitchen serves as the central anchor, boasting expansive granite counters, high-end appliances, and a seamless connection to the family room. Retreat to the main-floor primary wing, featuring a dedicated sitting room/study and dual walk-in closets, alongside a highly sought-after secondary bedroom suite perfect for long-term guests. Upstairs, the home transforms into an entertainment destination, offering a full media room for true cinematic viewing, a game room with a wet bar, and an elevated balcony that frames miles of uninterrupted Texas Hill Country vistas. However, the defining feature of this estate is the outdoor transition. The interior opens up to a beautiful oversized covered deck that overlooks a remarkably level, heavily treed backyard. The unique topography offers a rare blank canvas with massive space to easily construct a premier custom pool and a full sport court while remaining completely shielded from view. While the photos hint at the lifestyle this property affords, they cannot capture the quiet ambiance, the cool afternoon breeze on the deck, or the true scale of the acreage. This is an estate that must be walked to be appreciated. Schedule your private viewing today.
| a month ago | Price changed to $1,175,000 | |
| a month ago | Listing updated with changes from the MLS® | |
| a month ago | Listing first seen on site |

All information provided is deemed reliable but is not guaranteed and should be independently verified. Listings courtesy of ACTRIS as distributed by MLS GRID. The Austin Board of REALTORS®, ACTRIS and their affiliates provide the MLS and all content therein "AS IS" and without any warranty, express or implied.
Last checked - 2026-09-07 06:28 AM CDT
REQUIRED DMCA NOTICE Member Participant’s IDX site must comply with The Digital Millennium Copyright Act of 1998 by including appropriate notification instructions to users. A Vendor or Member Participant that receives a DMCA notice of infringement must immediately (no later than 24 hours after receipt) notify MLS GRID at [email protected]. A Member Participant’s IDX site must include the conspicuous display of the following two paragraphs: The Digital Millennium Copyright Act of 1998, 17 U.S.C. § 512 (the “DMCA”) provides recourse for copyright owners who believe that material appearing on the Internet infringes their rights under U.S. copyright law. If you believe in good faith that any content or material made available in connection with our website or services infringes your copyright, you (or your agent) may send us a notice requesting that the content or material be removed, or access to it blocked. Notices must be sent in writing by email to [email protected]. “The DMCA requires that your notice of alleged copyright infringement include the following information: (1) description of the copyrighted work that is the subject of claimed infringement; (2) description of the alleged infringing content and information sufficient to permit us to locate the content; (3) contact information for you, including your address, telephone number and email address; (4) a statement by you that you have a good faith belief that the content in the manner complained of is not authorized by the copyright owner, or its agent, or by the operation of any law; (5) a statement by you, signed under penalty of perjury, that the information in the notification is accurate and that you have the authority to enforce the copyrights that are claimed to be infringed; and (6) a physical or electronic signature of the copyright owner or a person authorized to act on the copyright owner’s behalf. Failure to include all of the above information may result in the delay of the processing of your complaint.