Save
Ask
Tour
Hide
Share
$3,295,000
10 Days On Site

1540 County Road 262
Georgetown, TX 78633

For Sale|Single Family Residence|Active
5
Beds
5
Total Baths
4
Full Baths
1
Partial Bath
5,218
SqFt
$631
/SqFt
2008
Built
Subdivision:
Lake Georgetown Estates
County:
Williamson

Due to the health concerns created by Coronavirus we are offering personal 1-1 online video walkthough tours where possible.
Call Now: 1-512-595-3252
Is this the listing for you? We can help make it yours.
1-512-595-3252
1540 County Road 2621540 County Road 2621540 County Road 2621540 County Road 262
Save
Ask
Tour
Hide
Share

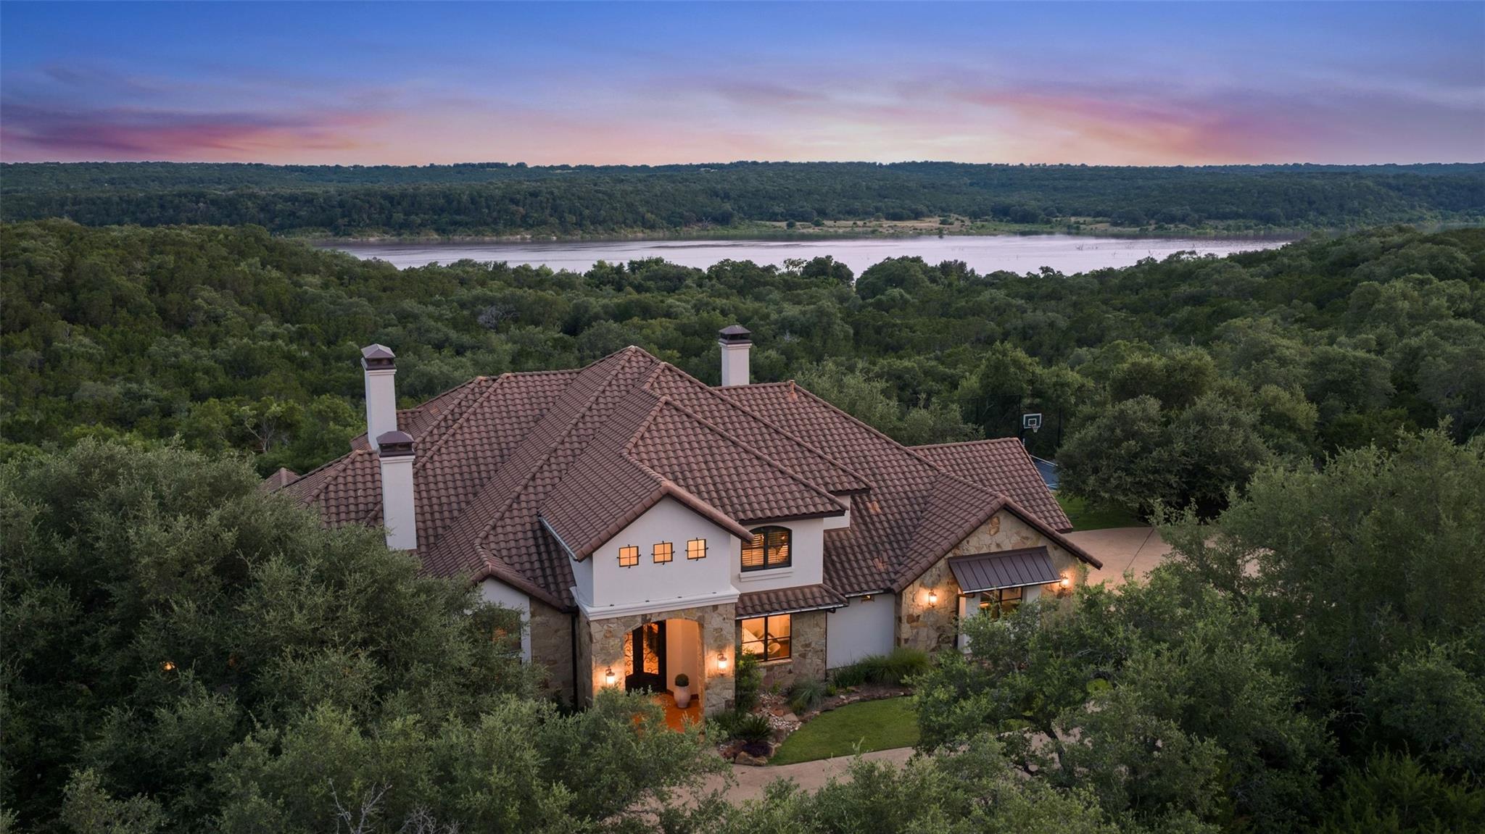
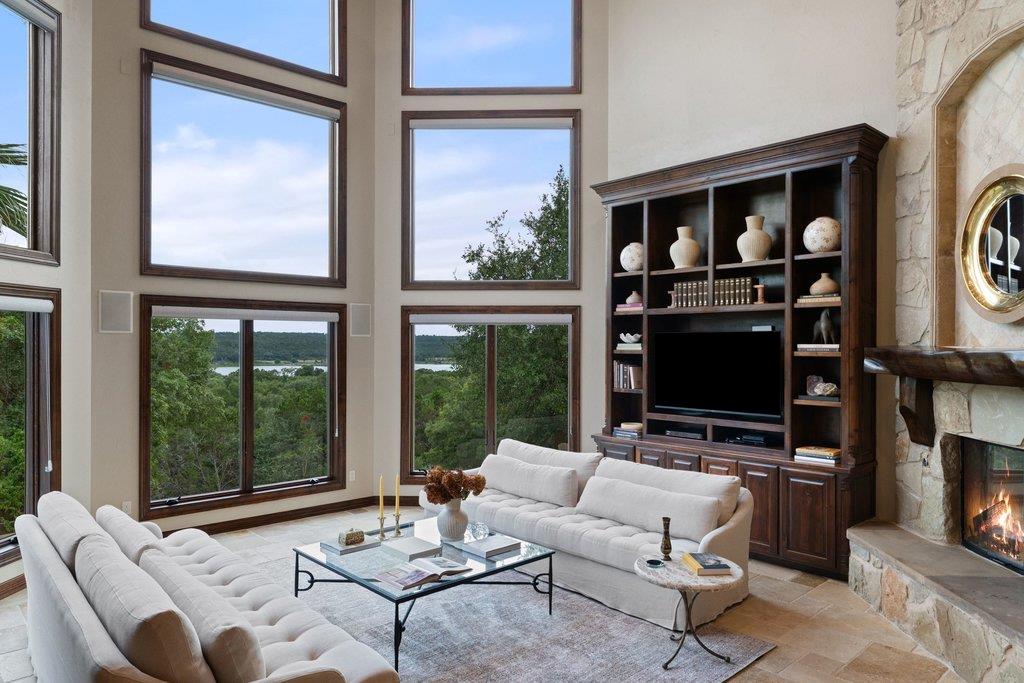
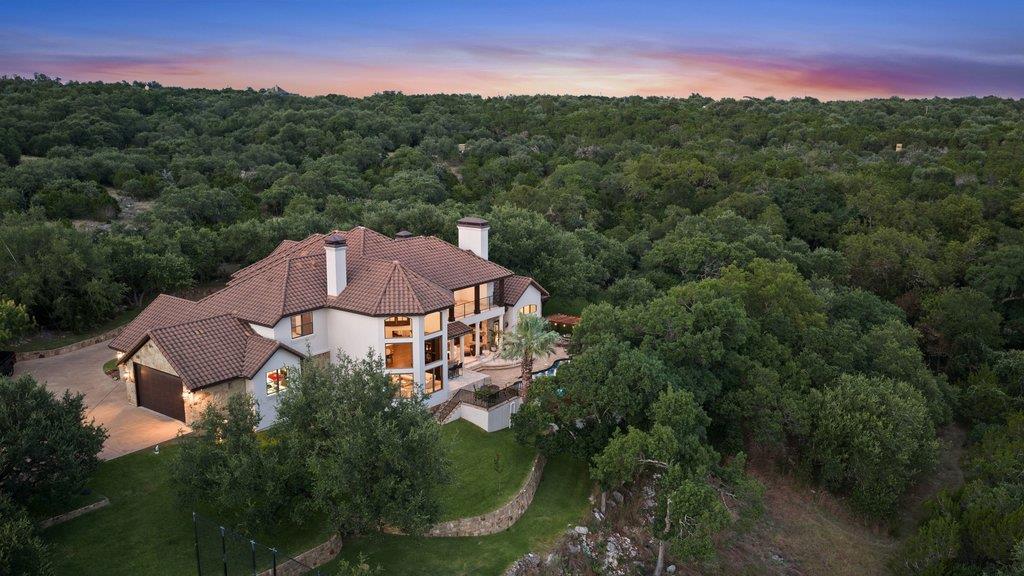
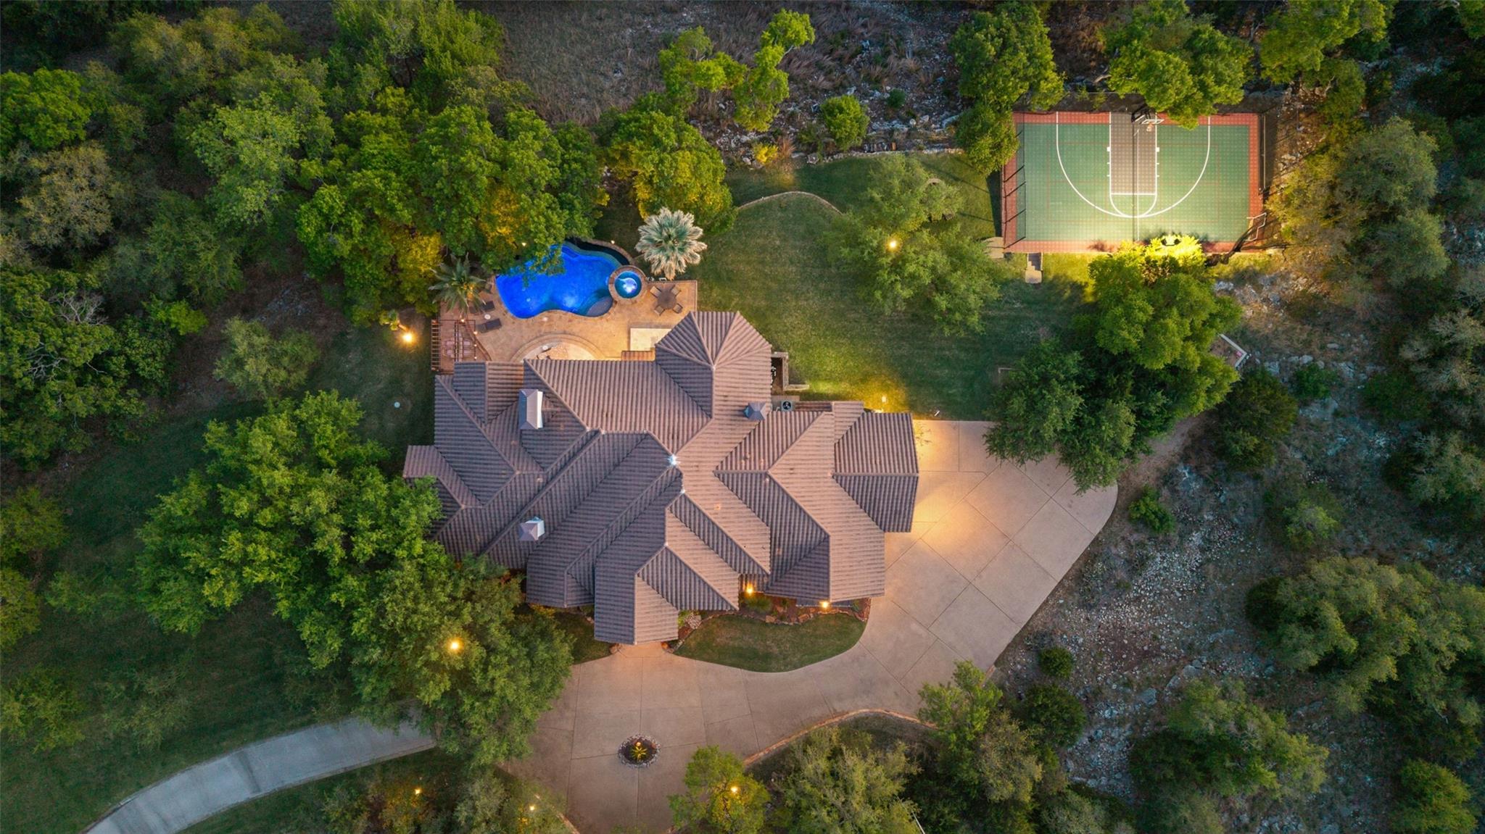
Set on 8 gated acres above Lake Georgetown, Lakehaven is a rare convergence of privacy, luxury, and convenience. Surrounded by Army Corps of Engineers land, its unobstructed lake and Hill Country views can never be built out, and the protected shoreline behind the home becomes your playground: effectively the biggest backyard in Georgetown. A natural spring daylights and runs several hundred feet across the property, deer wander the grounds, and the home sits so far off the road that not a hint of traffic reaches the back porch. Yet HEB is 9 minutes away, ABIA just 50. Old World European architecture defines this 5,218 sqft custom 2008 estate of 5 bedrooms and 4.5 baths, with warm solid mesquite floors throughout. Mornings begin with light pouring through soaring arched windows and coffee on the covered porch, shaded all day and cooled by lake breezes. Evenings end with the sky on fire over the water. The sunken living area rises two stories around a floor to ceiling stone fireplace crowned by a handmade live edge Elm mantle, and accordion sliders fold away to erase the line between inside and out. The island kitchen was built for hosting, with a Wolf range, double ovens, wrap around bar, butler's pantry, two walk-in pantries, and a climate controlled wine cellar beyond the rotunda foyer. The main level primary suite offers a switch-lit gas fireplace, clawfoot soaking tub, dual vanities, and two custom walk-in closets. A grand study with stone fireplace anchors the main floor; upstairs, 3 bedrooms, a media room, Juliet balcony, and covered veranda frame the night sky. Outside, the negative edge pool with in-floor cleaning dissolves into treetops beside the spa, pergola, fire pit, and sport court, framed by groomed palms and Spanish Oaks that blaze red and gold at first frost. A private well (city tap available), whole home ozone treated RO water, tankless hot water, and a grid shared with the nearby fire station keep Lakehaven effortless in every season.

Save
Ask
Tour
Hide
Share
Listing Snapshot
Price 
$3,295,000
Days On Site 
10 Days
Bedrooms 
5
Inside Area (SqFt) 
5,218 sqft
Total Baths 
5
Full Baths 
4
Partial Baths 
1
Lot Size 
8.04 Acres
Year Built 
2008
MLS® Number 
2921822
Status 
Active
Property Tax 
$26,501.88
HOA/Condo/Coop Fees 
N/A
Sq Ft Source 
Appraiser
Friends & Family
Recent Activity
2 weeks agoListing first seen on site
2 weeks agoListing updated with changes from the MLS®
General Features
Acres 
8.04
Attached Garage 
Yes
Direction Faces 
Northeast
Disclosures 
Seller Disclosure
Foundation 
Slab
Garage 
Yes
Garage Spaces 
3
Levels 
Two
Parking 
AttachedBoatCircular DrivewayCoveredDrivewayElectric Vehicle Charging Station(s)Electric GateGarageGarage Door OpenerGarage Faces SideGolf Cart GarageInside EntranceKitchen LevelLightedOversizedParking PadPavedPrivateSide By SideStorageWorkshop in Garage
Parking Spaces 
10
Property Sub Type 
Single Family Residence
Security 
Security System OwnedSmoke Detector(s)
Sewer 
Aerobic SepticSeptic Tank
Special Circumstances 
Standard
Utilities 
Electricity ConnectedPropaneSewer ConnectedWater Connected
Water Source 
PrivateWell
Interior Features
Appliances 
OvenDishwasherDisposalGas RangeMicrowaveGas OvenTrash CompactorWater HeaterWater PurifierWater Purifier OwnedWater Softener Owned
Cooling 
Ceiling Fan(s)Central AirElectricMulti Units
Fireplace 
Yes
Fireplace Features 
Master BedroomSee RemarksFamily RoomGas LogLibraryMasonryOutsideRaised HearthStoneWood Burning
Fireplaces 
4
Flooring 
CarpetStoneTileWood
Heating 
CentralElectricFireplace(s)
Interior 
BarBookcasesBreakfast BarBuilt-in FeaturesCeiling Fan(s)Beamed CeilingsCathedral Ceiling(s)ChandelierGranite CountersStone CountersTile CountersCrown MoldingDouble VanityDry BarEat-in KitchenEntrance FoyerHigh Speed InternetKitchen IslandNatural WoodworkOpen FloorplanPantryRecessed LightingSoaking TubStorageWalk-In Closet(s)Wired for DataMaster Downstairs
Laundry Features 
Laundry RoomMain LevelInside
Main Level Bedrooms 
2
Spa 
Yes
Window Features 
Bay Window(s)Double Pane WindowsLow Emissivity WindowsPlantation ShuttersShuttersWindow TreatmentsWood Frames
Bathroom 
Level - SecondFeatures - Stone Counters, Tile Counters, Recessed LightingDescription - Bedroom 4's ensuite bathroom
Bedroom 
Level - SecondFeatures - Bookcases, Ceiling Fan(s), Recessed LightingDescription - Bedroom 3 features a custom built-in window seat and an ensuite bathroom.
Bonus Room 
Level - SecondFeatures - Bookcases, Ceiling Fan(s), Recessed LightingDescription - Second level living space featuring built-in desks, a built-in entertainment center, and balcony access overlooking the backyard oasis and Hill Country skyline.
Dining Room 
Level - MainFeatures - Chandelier, High Ceilings, Recessed LightingDescription - Formal dining room with impressive ceilings and an elegant chandelier.
Family Room 
Level - MainFeatures - Beamed Ceilings, Bookcases, High Ceilings, Natural WoodworkDescription - Main living area adjacent to the kitchen with panoramic floor-to-ceiling windows, a towering stone fireplace, and elegant bookshelves.
Foyer 
Level - MainFeatures - High Ceilings, Natural Woodwork, Vaulted Ceiling(s)Description - Grand entry foyer with soaring ceilings and a dramatic curved staircase.
Kitchen 
Level - MainFeatures - Bar, Breakfast Bar, Chandelier, Granite Counters, Dry Bar, Eat-in Kitchen, Pantry, Recessed LightingDescription - The entertainer's island, elegantly encased in stone, features a stylish breakfast bar extension.
Laundry 
Level - MainFeatures - Storage
Living Room 
Level - MainFeatures - Recessed LightingDescription - Formal living room framing extraordinary Hill Country views.
Office 
Level - MainFeatures - Beamed Ceilings, Bookcases, High Ceilings, Natural WoodworkDescription - Main-level study with a cozy fireplace and custom built-ins, offering dual accessibility from the entry foyer and formal living room.
Primary Bathroom 
Level - MainFeatures - Chandelier, Double Vanity, High Ceilings, Recessed Lighting, Soaking TubDescription - Spa-inspired ensuite bath with separate generous vanities, an expansive walk-in rain shower, and a charming claw foot soaking tub at its center.
Primary Bedroom 
Level - MainFeatures - Beamed Ceilings, Ceiling Fan(s), High Ceilings, Natural Woodwork, Recessed Lighting, Walk-In Closet(s)Description - Primary retreat with a cozy fireplace and private access to your outdoor retreat.
Wine Cellar 
Level - MainFeatures - See RemarksDescription - Beautifully crafted custom walk-in wine cellar, climate controlled for proper storage of your finest bottles.
Save
Ask
Tour
Hide
Share
Exterior Features
Construction Details 
StoneStone VeneerStucco
Exterior 
Tennis Court(s)BalconyBarbecueBasketball CourtGas GrillLightingOutdoor GrillPrivate EntrancePrivate Yard
Fencing 
FencedGateMasonryPrivacySecurityWrought Iron
Lot Features 
Back YardFront YardGentle SlopingLandscapedNative PlantsPrivateRock OutcroppingMany TreesViews
Other Structures 
PergolaTennis Court(s)
Patio And Porch 
CoveredFront PorchPatioTerrace
Pool Features 
Electric HeatHeatedIn GroundInfinityOutdoor PoolPool SweepPool/Spa ComboWaterfallPrivate
Private Pool 
Yes
Roof 
ConcreteTile
Spa 
Yes
Spa Features 
HeatedIn Ground
View 
LakePanoramicPoolRuralTrees/Woods
Waterview 
LakePanoramicPoolRuralTrees/Woods
Windows/Doors 
Bay Window(s)Double Pane WindowsLow Emissivity WindowsPlantation ShuttersShuttersWindow TreatmentsWood Frames
Community Features
Community Features 
None
Financing Terms Available 
CashConventionalVA Loan
Horse Allowed 
Yes
Horse Property 
None
MLS Area 
GTW
School District 
Georgetown ISD
Schools
School District
Georgetown ISD
Elementary School
Jo Ann Ford
Middle School
Douglas Benold
High School
Georgetown
Listing courtesy of Compass RE Texas, LLC [email protected]


All information provided is deemed reliable but is not guaranteed and should be independently verified. Listings courtesy of ACTRIS as distributed by MLS GRID. The Austin Board of REALTORS®, ACTRIS and their affiliates provide the MLS and all content therein "AS IS" and without any warranty, express or implied.
Last checked - 2026-07-25 05:51 PM CDT

REQUIRED DMCA NOTICE Member Participant’s IDX site must comply with The Digital Millennium Copyright Act of 1998 by including appropriate notification instructions to users. A Vendor or Member Participant that receives a DMCA notice of infringement must immediately (no later than 24 hours after receipt) notify MLS GRID at [email protected]. A Member Participant’s IDX site must include the conspicuous display of the following two paragraphs: The Digital Millennium Copyright Act of 1998, 17 U.S.C. § 512 (the “DMCA”) provides recourse for copyright owners who believe that material appearing on the Internet infringes their rights under U.S. copyright law. If you believe in good faith that any content or material made available in connection with our website or services infringes your copyright, you (or your agent) may send us a notice requesting that the content or material be removed, or access to it blocked. Notices must be sent in writing by email to [email protected]. “The DMCA requires that your notice of alleged copyright infringement include the following information: (1) description of the copyrighted work that is the subject of claimed infringement; (2) description of the alleged infringing content and information sufficient to permit us to locate the content; (3) contact information for you, including your address, telephone number and email address; (4) a statement by you that you have a good faith belief that the content in the manner complained of is not authorized by the copyright owner, or its agent, or by the operation of any law; (5) a statement by you, signed under penalty of perjury, that the information in the notification is accurate and that you have the authority to enforce the copyrights that are claimed to be infringed; and (6) a physical or electronic signature of the copyright owner or a person authorized to act on the copyright owner’s behalf. Failure to include all of the above information may result in the delay of the processing of your complaint.

Neighborhood & Commute
Source: Walkscore
Disclosure: Community information and market data powered by Constellation Data Labs. Information is deemed reliable but not guaranteed.
Save
Ask
Tour
Hide
Share