
1103 Cimarron Hills TRL WGeorgetown, TX 78628
Due to the health concerns created by Coronavirus we are offering personal 1-1 online video walkthough tours where possible.
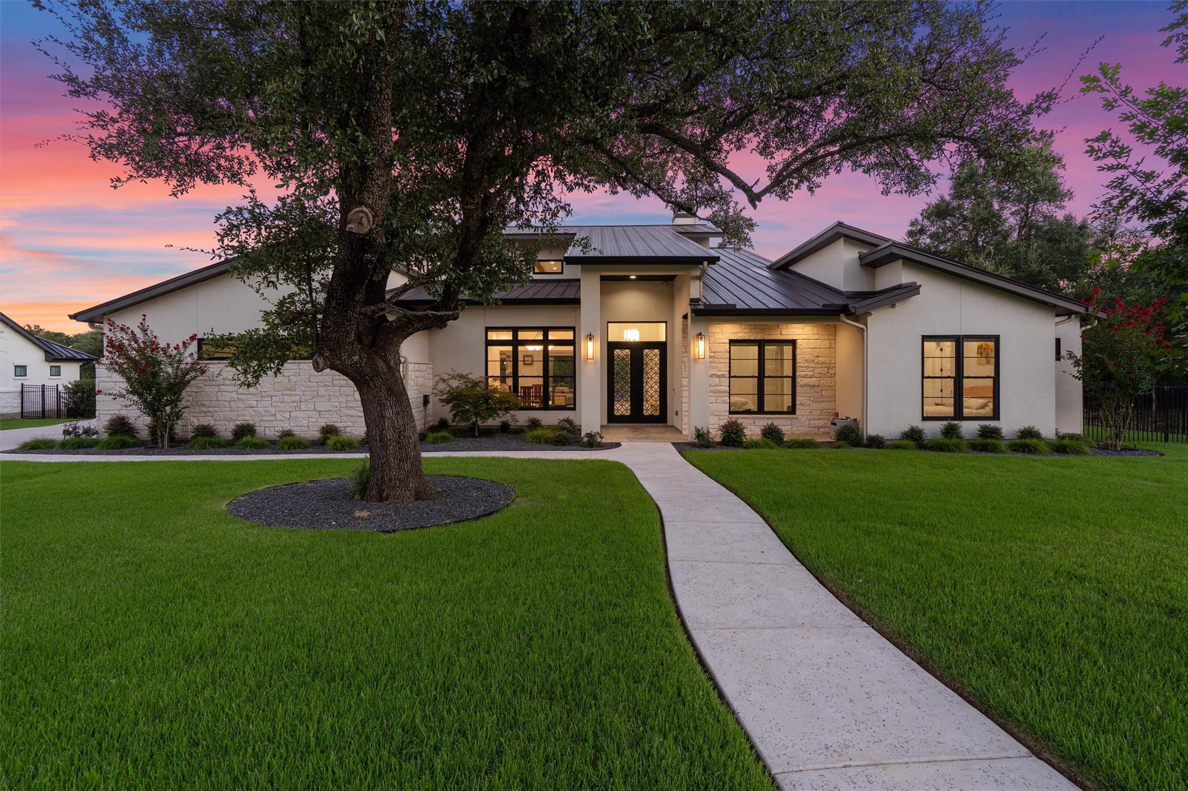
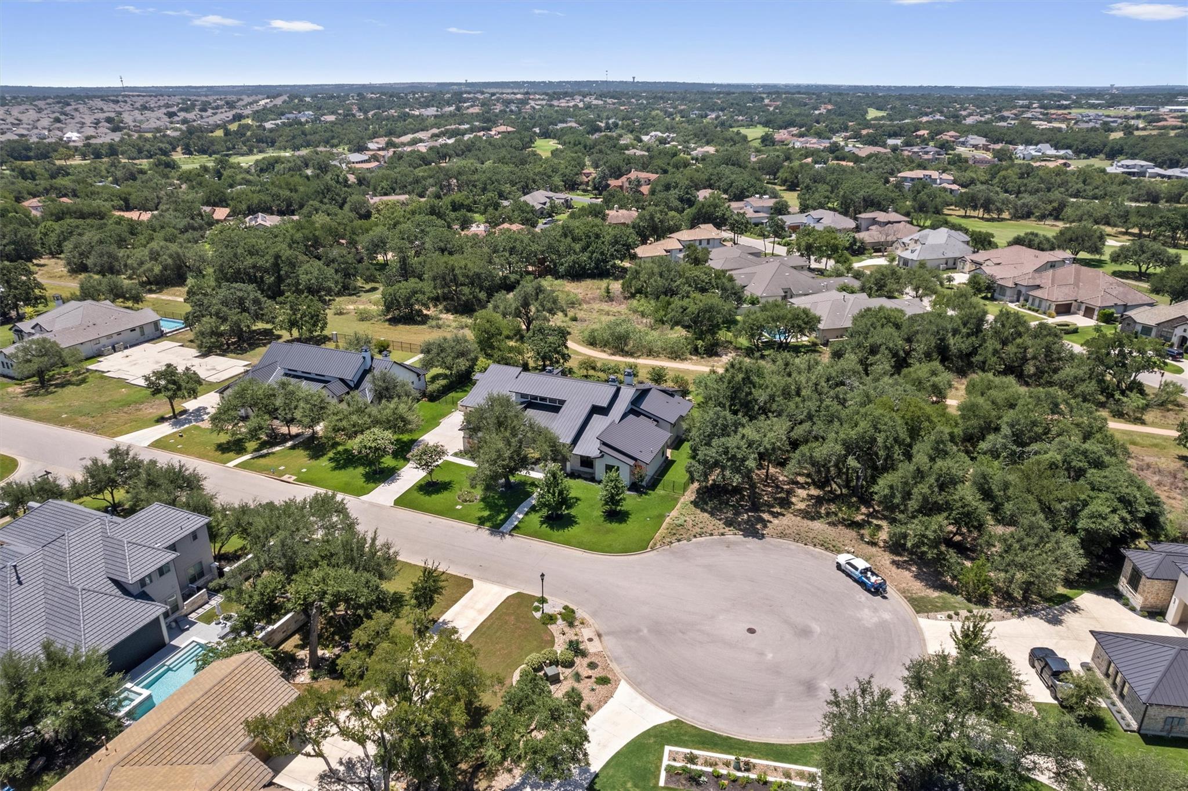
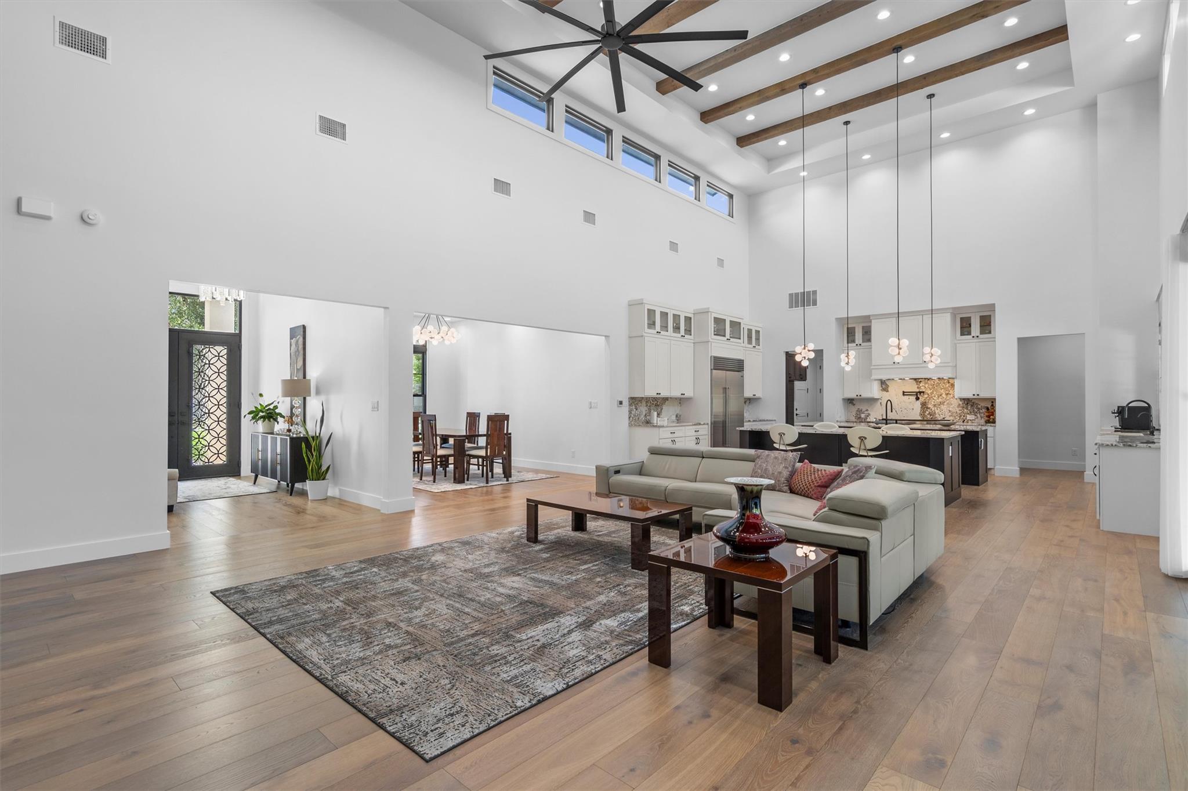
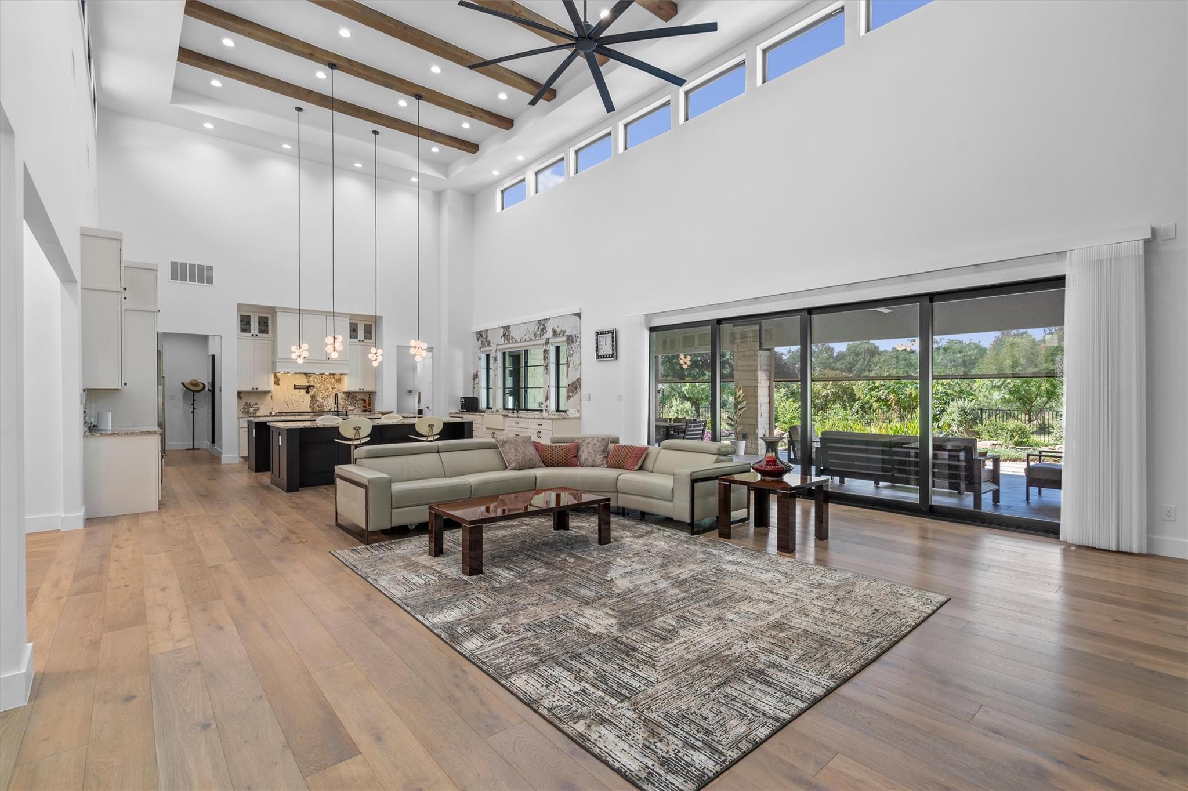
Welcome to privacy, luxury and a modern lifestyle in this exceptional custom residence in the prestigious Cimarron Hills Golf & Country Club community, located in a cul-de-sac with only one direct neighbor. The home features 5 spacious bedrooms, 4.5 bathrooms, and multiple living + dining areas. Three fireplaces create warm gathering spaces throughout the home and outdoor living areas. A spectacular gourmet kitchen is the heart of the home. Premium features include dual oversized islands, a Wolf six-burner gas cooktop with an integrated grill, dual ovens, a pot filler, a Sub-Zero refrigerator, custom cabinetry, generous prep space, and luxurious quartz countertops. The seamless indoor-outdoor design opens to an extraordinary backyard retreat featuring a natural-style pool with a cascading waterfall, exterior shower, outdoor kitchen, spacious covered patio with remote-controlled shades, and an outdoor fireplace — creating a private resort-like setting. Luxury finishes are showcased throughout the home, including three-quarter-inch engineered hardwood flooring throughout the main living areas, quartz countertops, Grohe plumbing fixtures, automated window coverings, a whole-home water softener and filtration system, and designer lighting. The serene primary suite offers a true spa-inspired retreat with porcelain tile flooring, marble-clad walls in the luxurious bathroom, and elegant designer finishes. Secondary bathrooms are beautifully appointed with ceramic and porcelain tile finishes. The oversized three-car garage is equally impressive, featuring epoxy flooring, a built-in storage closet, custom storage solutions, and a utility sink. The spacious laundry room is thoughtfully designed with abundant cabinetry and a dedicated dog wash station. Cimarron Hills residents enjoy access to championship golf, first-class amenities, and convenient proximity to Georgetown's historic downtown, shopping, dining, and major commuter routes.
| 3 weeks ago | Status changed to Active Under Contract | |
| 3 weeks ago | Listing updated with changes from the MLS® | |
| a month ago | Price changed to $2,390,000 | |
| a month ago | Listing first seen on site |

All information provided is deemed reliable but is not guaranteed and should be independently verified. Listings courtesy of ACTRIS as distributed by MLS GRID. The Austin Board of REALTORS®, ACTRIS and their affiliates provide the MLS and all content therein "AS IS" and without any warranty, express or implied.
Last checked - 2026-09-17 11:34 AM CDT
REQUIRED DMCA NOTICE Member Participant’s IDX site must comply with The Digital Millennium Copyright Act of 1998 by including appropriate notification instructions to users. A Vendor or Member Participant that receives a DMCA notice of infringement must immediately (no later than 24 hours after receipt) notify MLS GRID at [email protected]. A Member Participant’s IDX site must include the conspicuous display of the following two paragraphs: The Digital Millennium Copyright Act of 1998, 17 U.S.C. § 512 (the “DMCA”) provides recourse for copyright owners who believe that material appearing on the Internet infringes their rights under U.S. copyright law. If you believe in good faith that any content or material made available in connection with our website or services infringes your copyright, you (or your agent) may send us a notice requesting that the content or material be removed, or access to it blocked. Notices must be sent in writing by email to [email protected]. “The DMCA requires that your notice of alleged copyright infringement include the following information: (1) description of the copyrighted work that is the subject of claimed infringement; (2) description of the alleged infringing content and information sufficient to permit us to locate the content; (3) contact information for you, including your address, telephone number and email address; (4) a statement by you that you have a good faith belief that the content in the manner complained of is not authorized by the copyright owner, or its agent, or by the operation of any law; (5) a statement by you, signed under penalty of perjury, that the information in the notification is accurate and that you have the authority to enforce the copyrights that are claimed to be infringed; and (6) a physical or electronic signature of the copyright owner or a person authorized to act on the copyright owner’s behalf. Failure to include all of the above information may result in the delay of the processing of your complaint.
Did you know? You can invite friends and family to your search. They can join your search, rate and discuss listings with you.