
3307 Crystal Falls PKWYLeander, TX 78641
Due to the health concerns created by Coronavirus we are offering personal 1-1 online video walkthough tours where possible.
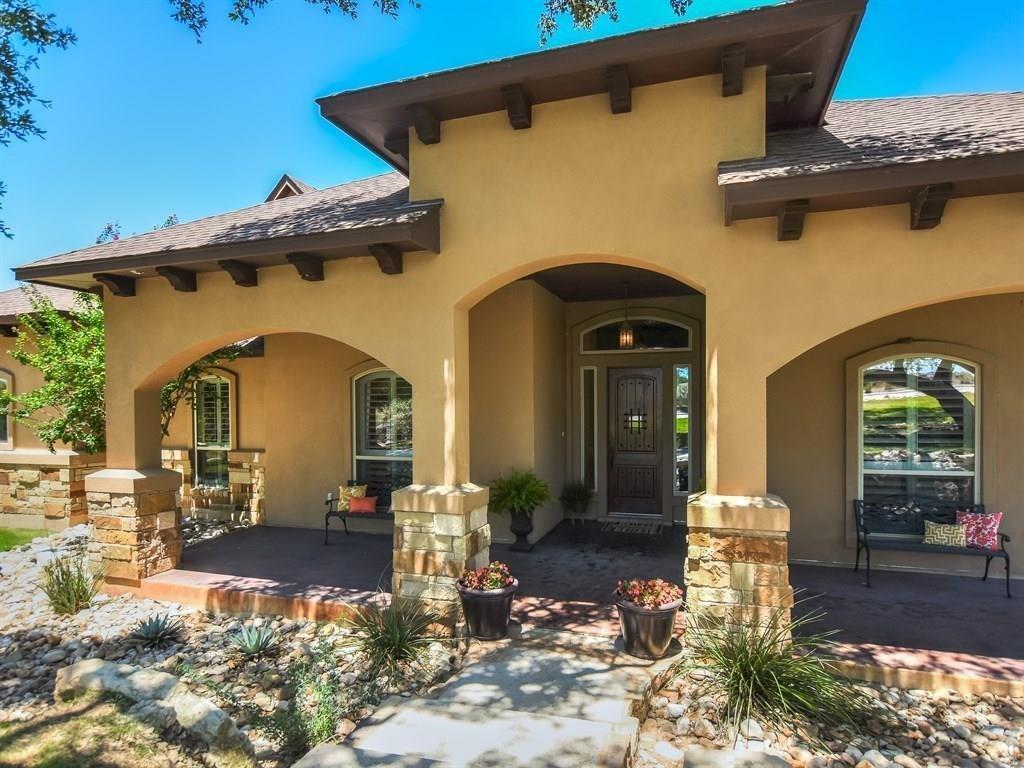


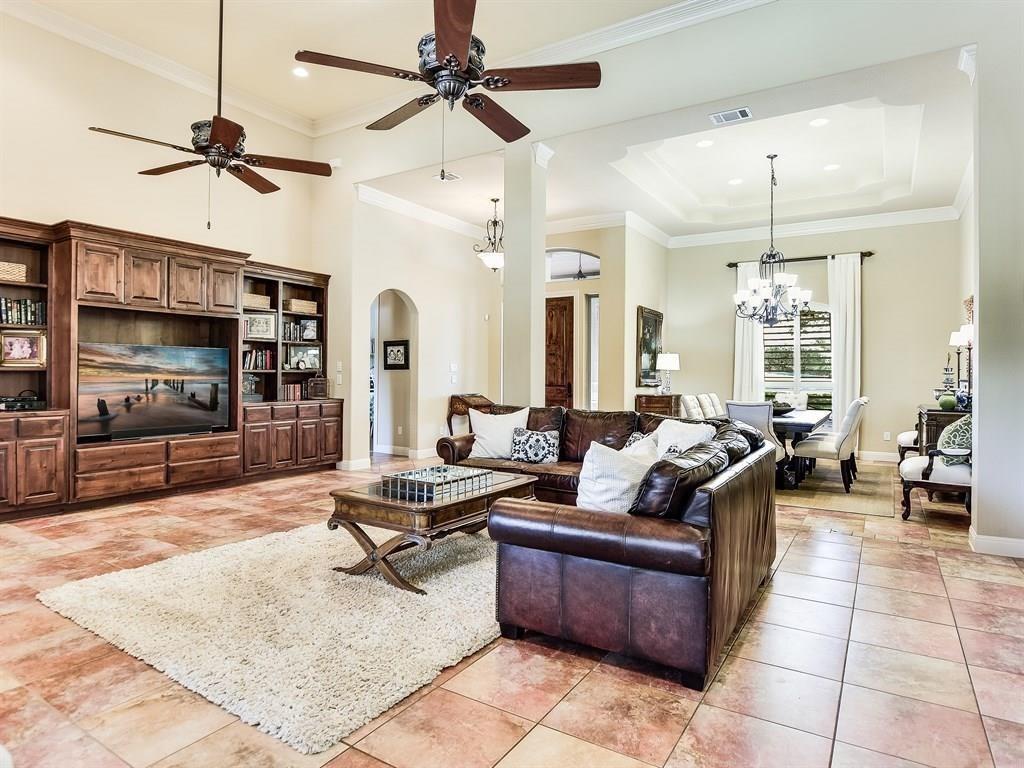
Situated in a prestigious community, backing up to CF Golf Course, this stunning property boasts an abundance of luxurious features & amenities with views of the golf course & Hill Country. At the heart of this estate is an inviting heated infinity pool with a relaxing spa, providing the an oasis for ultimate relaxation & enjoyment. Imagine spending warm summer days lounging by the pool & indulging in refreshing dips to beat the heat. In addition to the pool, this estate also features a captivating fire feature, adding a touch of elegance & warmth to the outdoor living space. Whether you're hosting a gathering or simply unwinding after a long day, the fire feature will create a cozy ambiance. Inside, the open floor plan seamlessly connects the living spaces, creating an inviting & spacious atmosphere. Whether you're hosting a formal dinner party or enjoying a quiet evening with loved ones, the open layout allows for effortless flow. For those who love to cook & entertain, the chef's kitchen is sure to inspire culinary creativity. Equipped with top-of-the-line appliances, ample counter space, and beautiful finishes, this kitchen is a dream come true for any aspiring chef. The grand primary suite offers a spacious layout & coffered ceilings. Wood floors add warmth & elegance to the space. The highlight of the suite is the gorgeous pool views, creating a serene and relaxing atmosphere. The luxurious bath boasts dual vanities, soaker tub, and walk-in shower making this suite the perfect retreat for a comfortable living experience. The spacious upper level game room with covered balcony, provides additional opportunities for fun, recreation or just relaxing. As part of a vibrant community, residents have access to an array of amenities; pools, tennis, volleyball, parks, playgrounds & walking trails. Don't miss out on the opportunity to experience this extraordinary estate with exceptional features & amenities. BUYER &/OR BUYER'S AGENT TO CONFIRM ALL MLS DETAILS/INFO
| 3 weeks ago | Listing updated with changes from the MLS® | |
| 3 weeks ago | Listing first seen on site |

All information provided is deemed reliable but is not guaranteed and should be independently verified. Listings courtesy of ACTRIS as distributed by MLS GRID. The Austin Board of REALTORS®, ACTRIS and their affiliates provide the MLS and all content therein "AS IS" and without any warranty, express or implied.
Last checked - 2026-07-21 11:36 AM CDT
REQUIRED DMCA NOTICE Member Participant’s IDX site must comply with The Digital Millennium Copyright Act of 1998 by including appropriate notification instructions to users. A Vendor or Member Participant that receives a DMCA notice of infringement must immediately (no later than 24 hours after receipt) notify MLS GRID at [email protected]. A Member Participant’s IDX site must include the conspicuous display of the following two paragraphs: The Digital Millennium Copyright Act of 1998, 17 U.S.C. § 512 (the “DMCA”) provides recourse for copyright owners who believe that material appearing on the Internet infringes their rights under U.S. copyright law. If you believe in good faith that any content or material made available in connection with our website or services infringes your copyright, you (or your agent) may send us a notice requesting that the content or material be removed, or access to it blocked. Notices must be sent in writing by email to [email protected]. “The DMCA requires that your notice of alleged copyright infringement include the following information: (1) description of the copyrighted work that is the subject of claimed infringement; (2) description of the alleged infringing content and information sufficient to permit us to locate the content; (3) contact information for you, including your address, telephone number and email address; (4) a statement by you that you have a good faith belief that the content in the manner complained of is not authorized by the copyright owner, or its agent, or by the operation of any law; (5) a statement by you, signed under penalty of perjury, that the information in the notification is accurate and that you have the authority to enforce the copyrights that are claimed to be infringed; and (6) a physical or electronic signature of the copyright owner or a person authorized to act on the copyright owner’s behalf. Failure to include all of the above information may result in the delay of the processing of your complaint.
Did you know? You can invite friends and family to your search. They can join your search, rate and discuss listings with you.