
152 Whitney Woods CIRGeorgetown, TX 78633
Due to the health concerns created by Coronavirus we are offering personal 1-1 online video walkthough tours where possible.
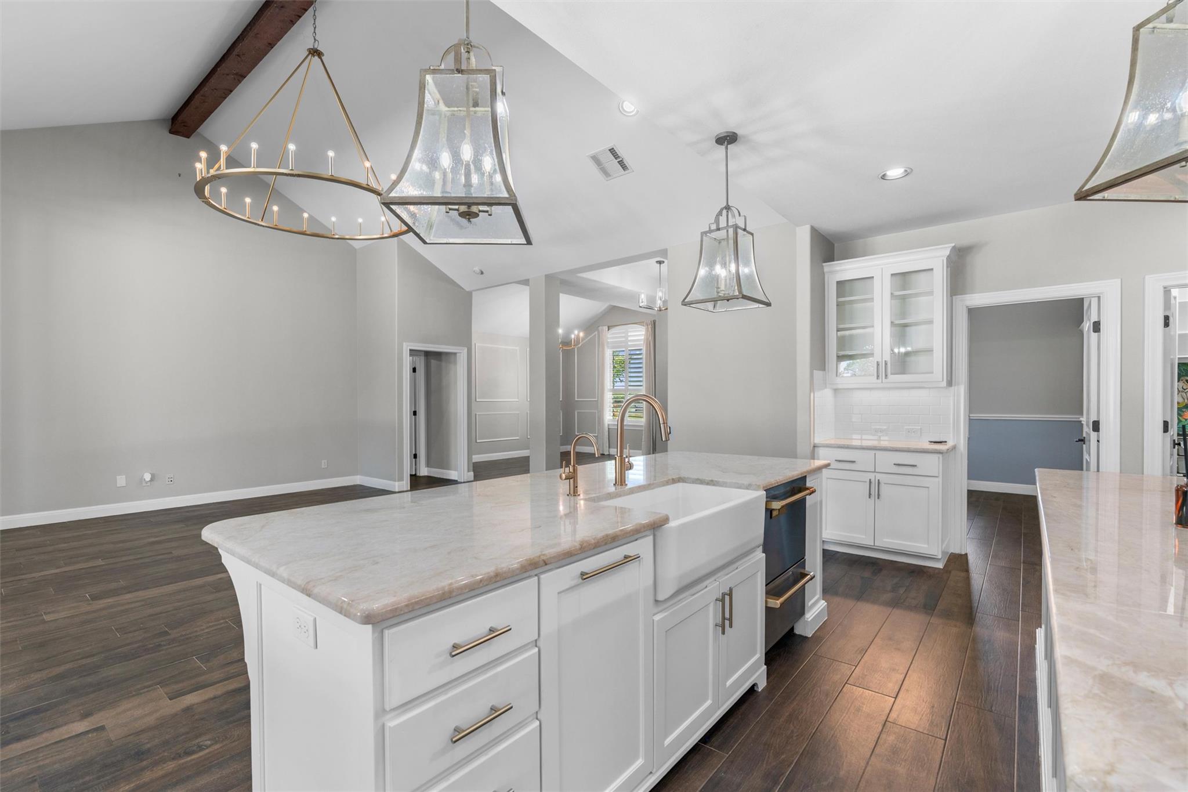
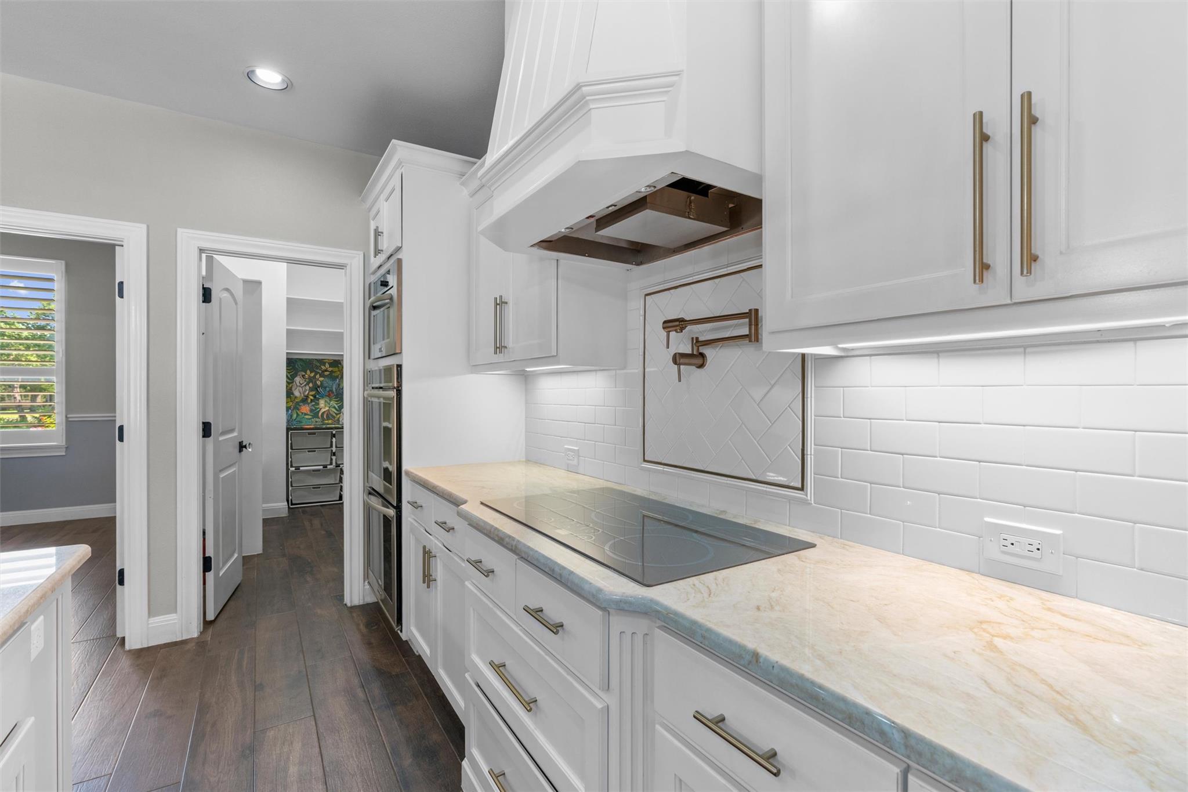
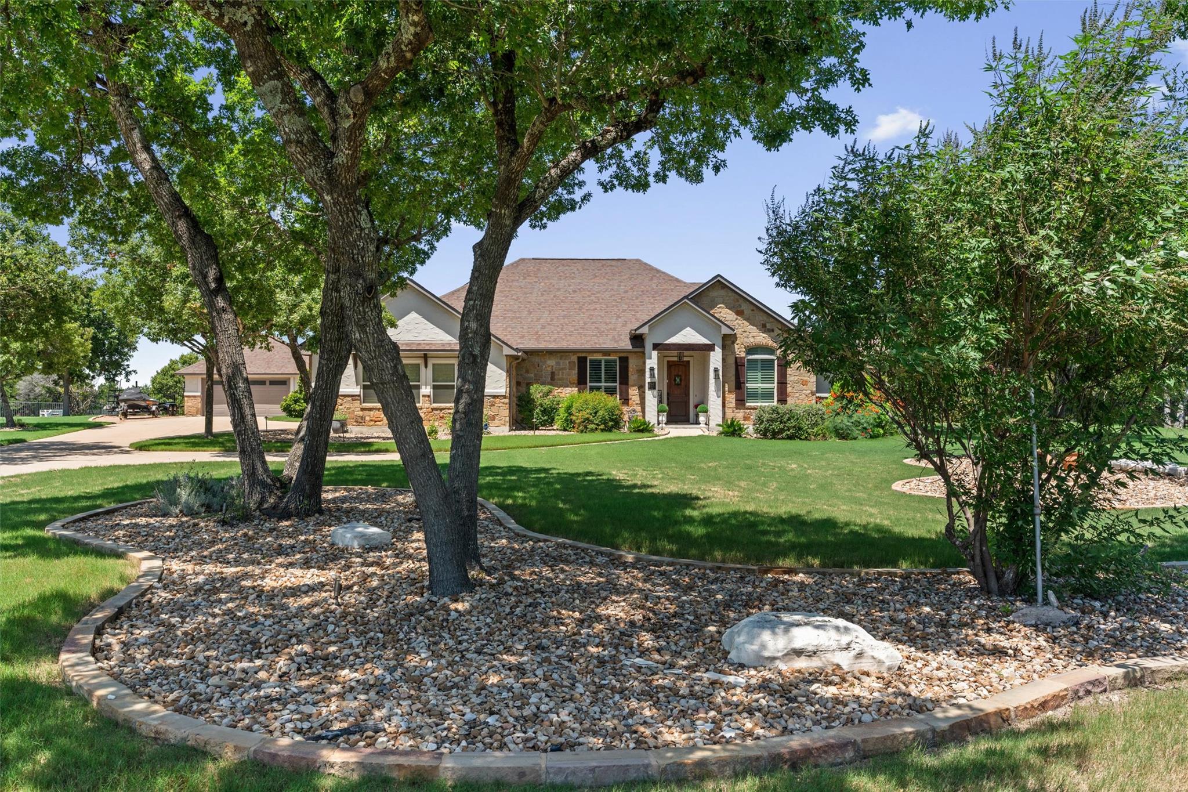
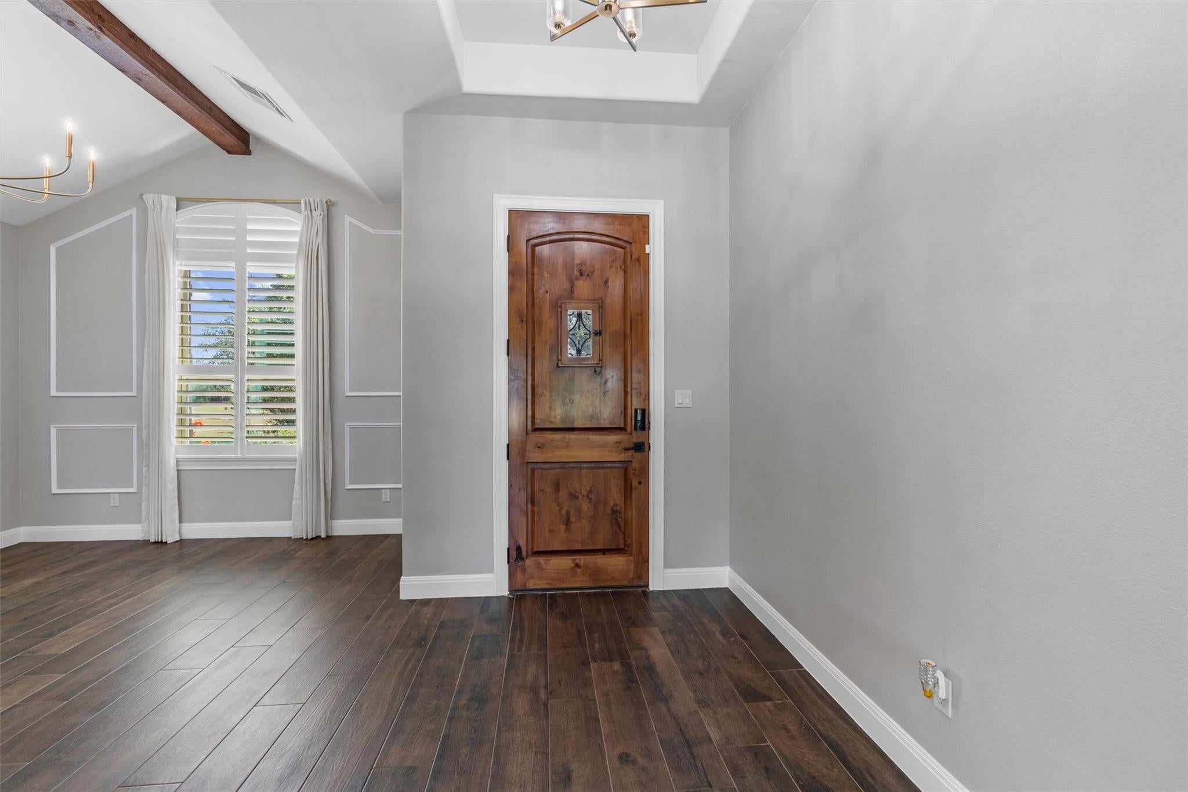
Escape to 152 Whitney Woods, a sophisticated estate where refined privacy meets Hill Country elegance. Situated on 3.155 acres with no HOA, this property represents a "no expense spared" approach to luxury. The main residence underwent an extensive interior renovation in 2020, centered around a gourmet kitchen with KitchenAid luxury appliances, including a double oven, induction cooktop, and dual-drawer dishwasher, ice-maker, pot filler, reverse osmosis drinking water system and fridge to boot. The primary suite is a true sanctuary, featuring a vintage-inspired clawfoot tub, a massive walk-in shower with body sprayers, and custom designed separated closets. The backyard is an unparalleled resort-style oasis. A propane-heated spa and pool with cascading waterfalls and a beach ledge are framed by lush landscaping. The focal point is the massive cabana and casita complex, custom-built in 2022. The outdoor kitchen is a chef’s dream, outfitted with granite surfaces, a hibachi grill, an XL professional grill, and an ice maker under vaulted ceilings with surround sound. Inside the casita, find luxury LVP flooring, electronic solar shades, and a custom king Murphy bed—perfect for a guest retreat or high-end studio. Automotive enthusiasts will prize the five-car garage capacity, including a detached two-car garage upgraded with high-efficiency spray foam insulation and full climate control. Sustainable luxury is built-in with owned solar panels, while the grounds offer a stone fire pit, raised garden beds, and a bounty of pear, fig, and pecan trees. Backing to a dense greenbelt, this estate is meticulously curated for those who demand the very best in modern technology and sophisticated comfort.
| 4 weeks ago | Listing first seen on site | |
| 4 weeks ago | Listing updated with changes from the MLS® |

All information provided is deemed reliable but is not guaranteed and should be independently verified. Listings courtesy of ACTRIS as distributed by MLS GRID. The Austin Board of REALTORS®, ACTRIS and their affiliates provide the MLS and all content therein "AS IS" and without any warranty, express or implied.
Last checked - 2026-09-07 05:49 AM CDT
REQUIRED DMCA NOTICE Member Participant’s IDX site must comply with The Digital Millennium Copyright Act of 1998 by including appropriate notification instructions to users. A Vendor or Member Participant that receives a DMCA notice of infringement must immediately (no later than 24 hours after receipt) notify MLS GRID at [email protected]. A Member Participant’s IDX site must include the conspicuous display of the following two paragraphs: The Digital Millennium Copyright Act of 1998, 17 U.S.C. § 512 (the “DMCA”) provides recourse for copyright owners who believe that material appearing on the Internet infringes their rights under U.S. copyright law. If you believe in good faith that any content or material made available in connection with our website or services infringes your copyright, you (or your agent) may send us a notice requesting that the content or material be removed, or access to it blocked. Notices must be sent in writing by email to [email protected]. “The DMCA requires that your notice of alleged copyright infringement include the following information: (1) description of the copyrighted work that is the subject of claimed infringement; (2) description of the alleged infringing content and information sufficient to permit us to locate the content; (3) contact information for you, including your address, telephone number and email address; (4) a statement by you that you have a good faith belief that the content in the manner complained of is not authorized by the copyright owner, or its agent, or by the operation of any law; (5) a statement by you, signed under penalty of perjury, that the information in the notification is accurate and that you have the authority to enforce the copyrights that are claimed to be infringed; and (6) a physical or electronic signature of the copyright owner or a person authorized to act on the copyright owner’s behalf. Failure to include all of the above information may result in the delay of the processing of your complaint.
Did you know? You can invite friends and family to your search. They can join your search, rate and discuss listings with you.