
2681 Sam Bass RDRound Rock, TX 78681
Due to the health concerns created by Coronavirus we are offering personal 1-1 online video walkthough tours where possible.
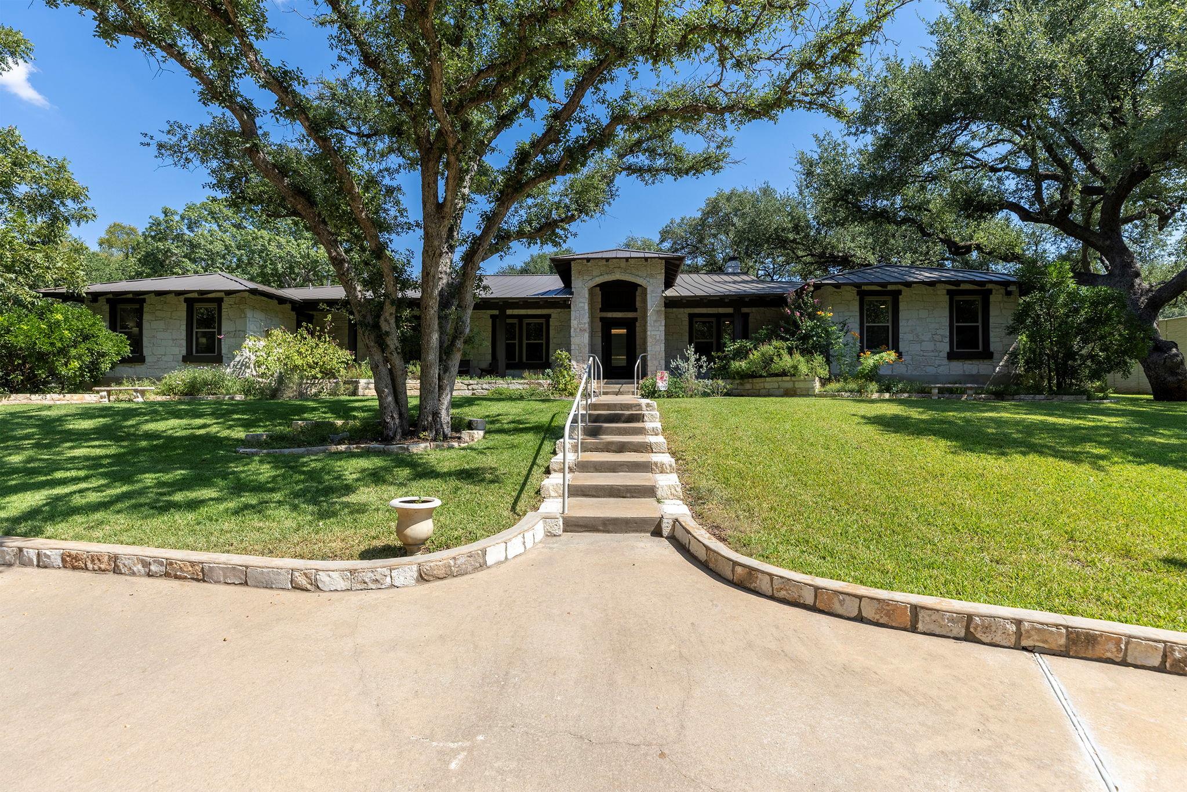
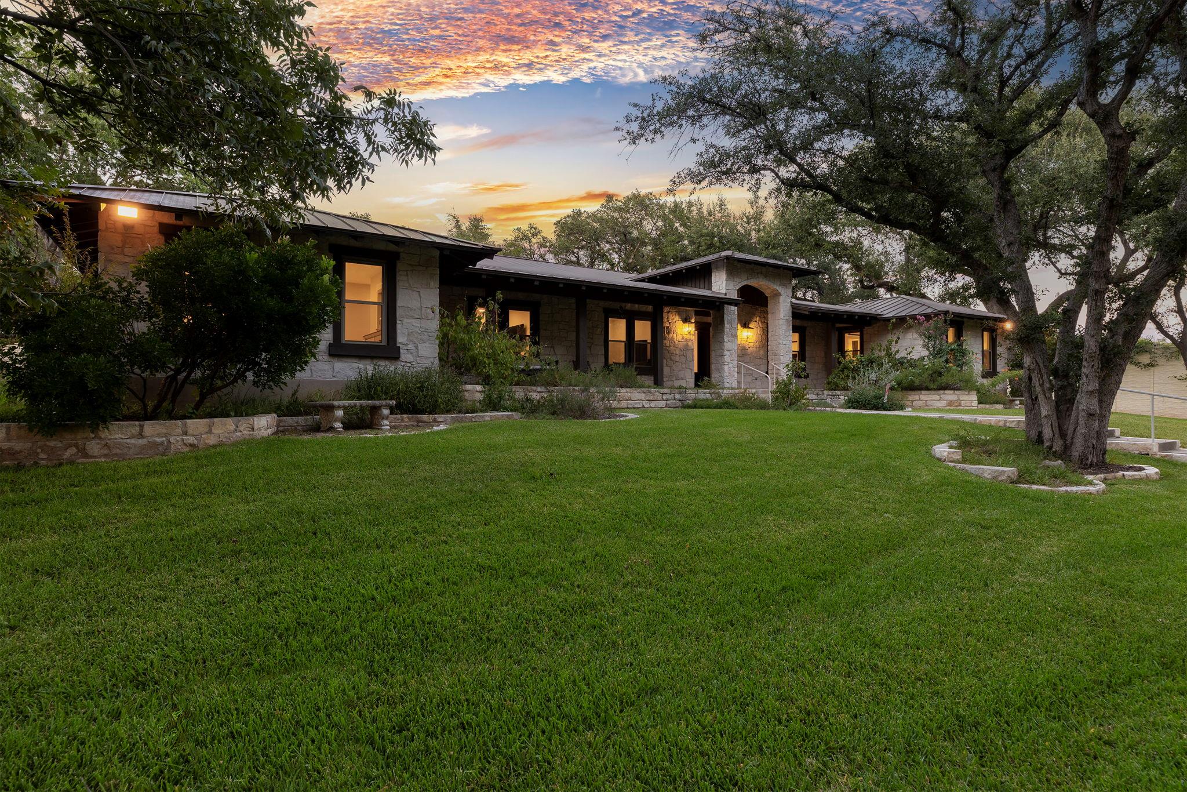
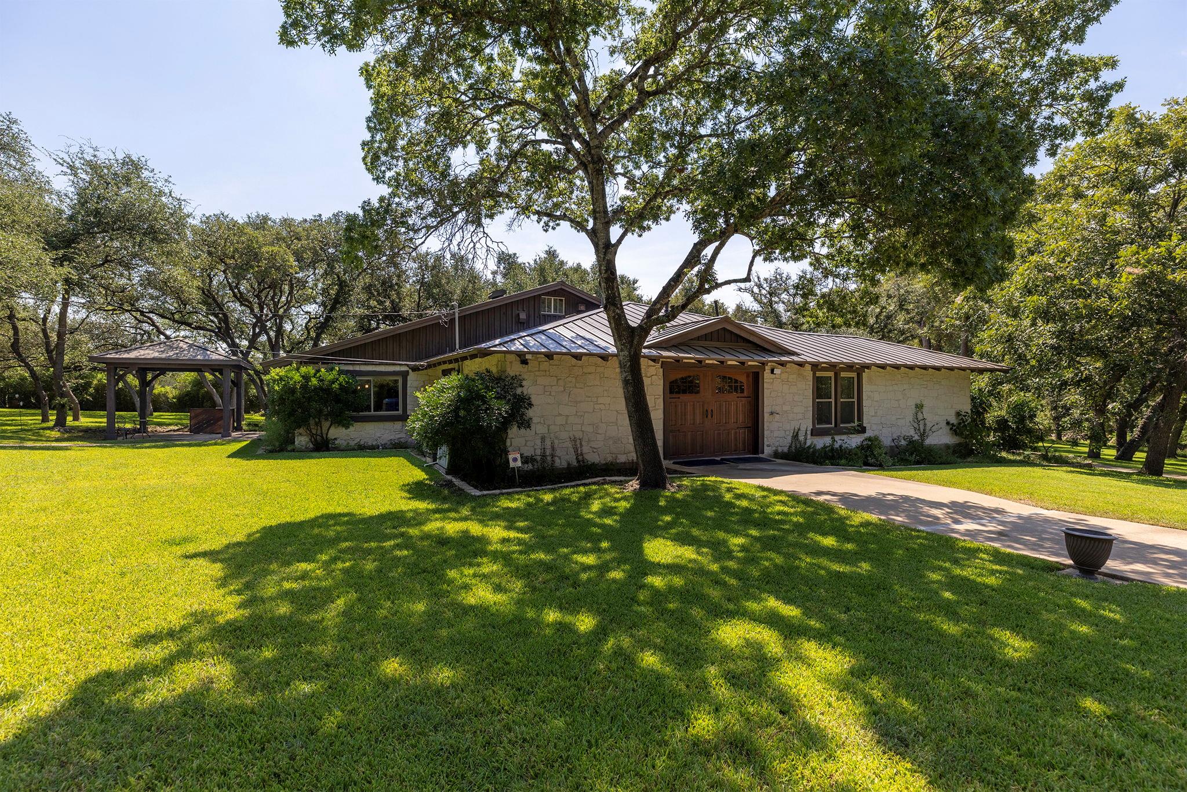
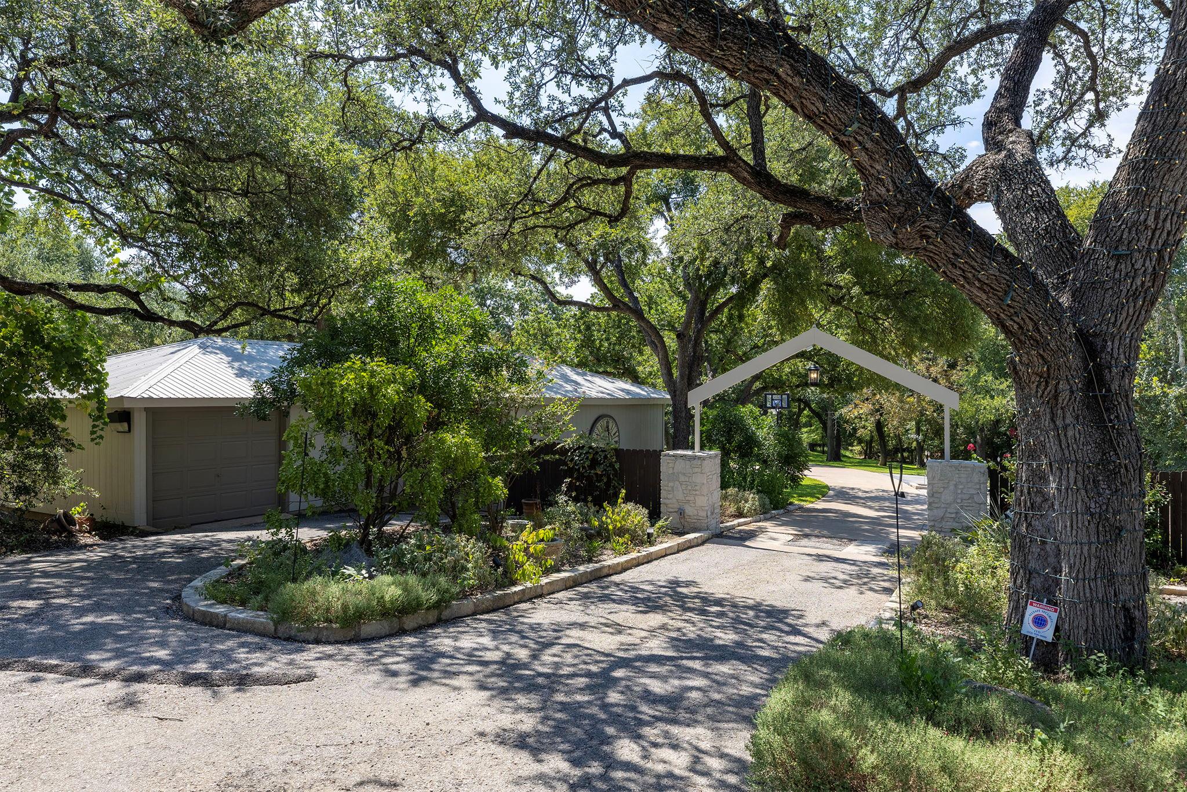
NO RESTRICTIONS and approximately 300' of Brushy Creek frontage, bordered on both sides by City of Round Rock land, create an extraordinary sense of privacy and permanence on this 7-acre estate. Park-like grounds unfold across 3 manicured acres, & a natural Honey Bear Creek corridor, while an additional 4 acres provide privacy & wildlife sightings. The result is a rare setting where every season brings a different view & nearly every window looks out onto nature. Designed for unforgettable gatherings or quiet evenings at home, the outdoor spaces are truly exceptional. A sprawling 1800 sq ft fireplace patio sits beneath a majestic 200-year-old oak, with side fountains, gas fireplace, & fire pit with seating. The expansive detached 5-car garage, pergola with bar, gazebo, & windmill complete the outdoors. Imagine a resort-style pool overlooking the creek or a pickleball court tucked beneath the oaks. Thoughtfully remodeled in 2022, the ranch-style home was reimagined for contemporary comfort while preserving its connection to the surrounding landscape. Offered turnkey, with furnishings & decor available, the home welcomes you with an enviable chef's kitchen featuring premium appliances, & an eat-in island. The open design flows seamlessly into the dining & living spaces, where soaring ceilings create an inviting setting for both intimate evenings & grand entertaining. A separate Family Room & Office provide additional flexibility. The Primary Suite offers a private retreat with a flex room currently used as a second office, luxurious soaking tub, double vanity, & walk-in shower. A secondary ensuite bedroom provides an ideal option for multi-generational living or guests. The property's history makes it even more distinctive: from 2005–2021, it operated as a commercial wedding venue. Today, its unrestricted setting offers remarkable flexibility & potential for weddings, events, retreats, short-term rentals, or simply enjoying an extraordinary private estate.
| 3 days ago | Listing updated with changes from the MLS® | |
| 3 days ago | Price changed to $3,790,000 | |
| 4 days ago | Listing first seen on site |

All information provided is deemed reliable but is not guaranteed and should be independently verified. Listings courtesy of ACTRIS as distributed by MLS GRID. The Austin Board of REALTORS®, ACTRIS and their affiliates provide the MLS and all content therein "AS IS" and without any warranty, express or implied.
Last checked - 2026-09-17 09:05 AM CDT
REQUIRED DMCA NOTICE Member Participant’s IDX site must comply with The Digital Millennium Copyright Act of 1998 by including appropriate notification instructions to users. A Vendor or Member Participant that receives a DMCA notice of infringement must immediately (no later than 24 hours after receipt) notify MLS GRID at [email protected]. A Member Participant’s IDX site must include the conspicuous display of the following two paragraphs: The Digital Millennium Copyright Act of 1998, 17 U.S.C. § 512 (the “DMCA”) provides recourse for copyright owners who believe that material appearing on the Internet infringes their rights under U.S. copyright law. If you believe in good faith that any content or material made available in connection with our website or services infringes your copyright, you (or your agent) may send us a notice requesting that the content or material be removed, or access to it blocked. Notices must be sent in writing by email to [email protected]. “The DMCA requires that your notice of alleged copyright infringement include the following information: (1) description of the copyrighted work that is the subject of claimed infringement; (2) description of the alleged infringing content and information sufficient to permit us to locate the content; (3) contact information for you, including your address, telephone number and email address; (4) a statement by you that you have a good faith belief that the content in the manner complained of is not authorized by the copyright owner, or its agent, or by the operation of any law; (5) a statement by you, signed under penalty of perjury, that the information in the notification is accurate and that you have the authority to enforce the copyrights that are claimed to be infringed; and (6) a physical or electronic signature of the copyright owner or a person authorized to act on the copyright owner’s behalf. Failure to include all of the above information may result in the delay of the processing of your complaint.