
509 Harrison Matthew LNGeorgetown, TX 78626
Due to the health concerns created by Coronavirus we are offering personal 1-1 online video walkthough tours where possible.
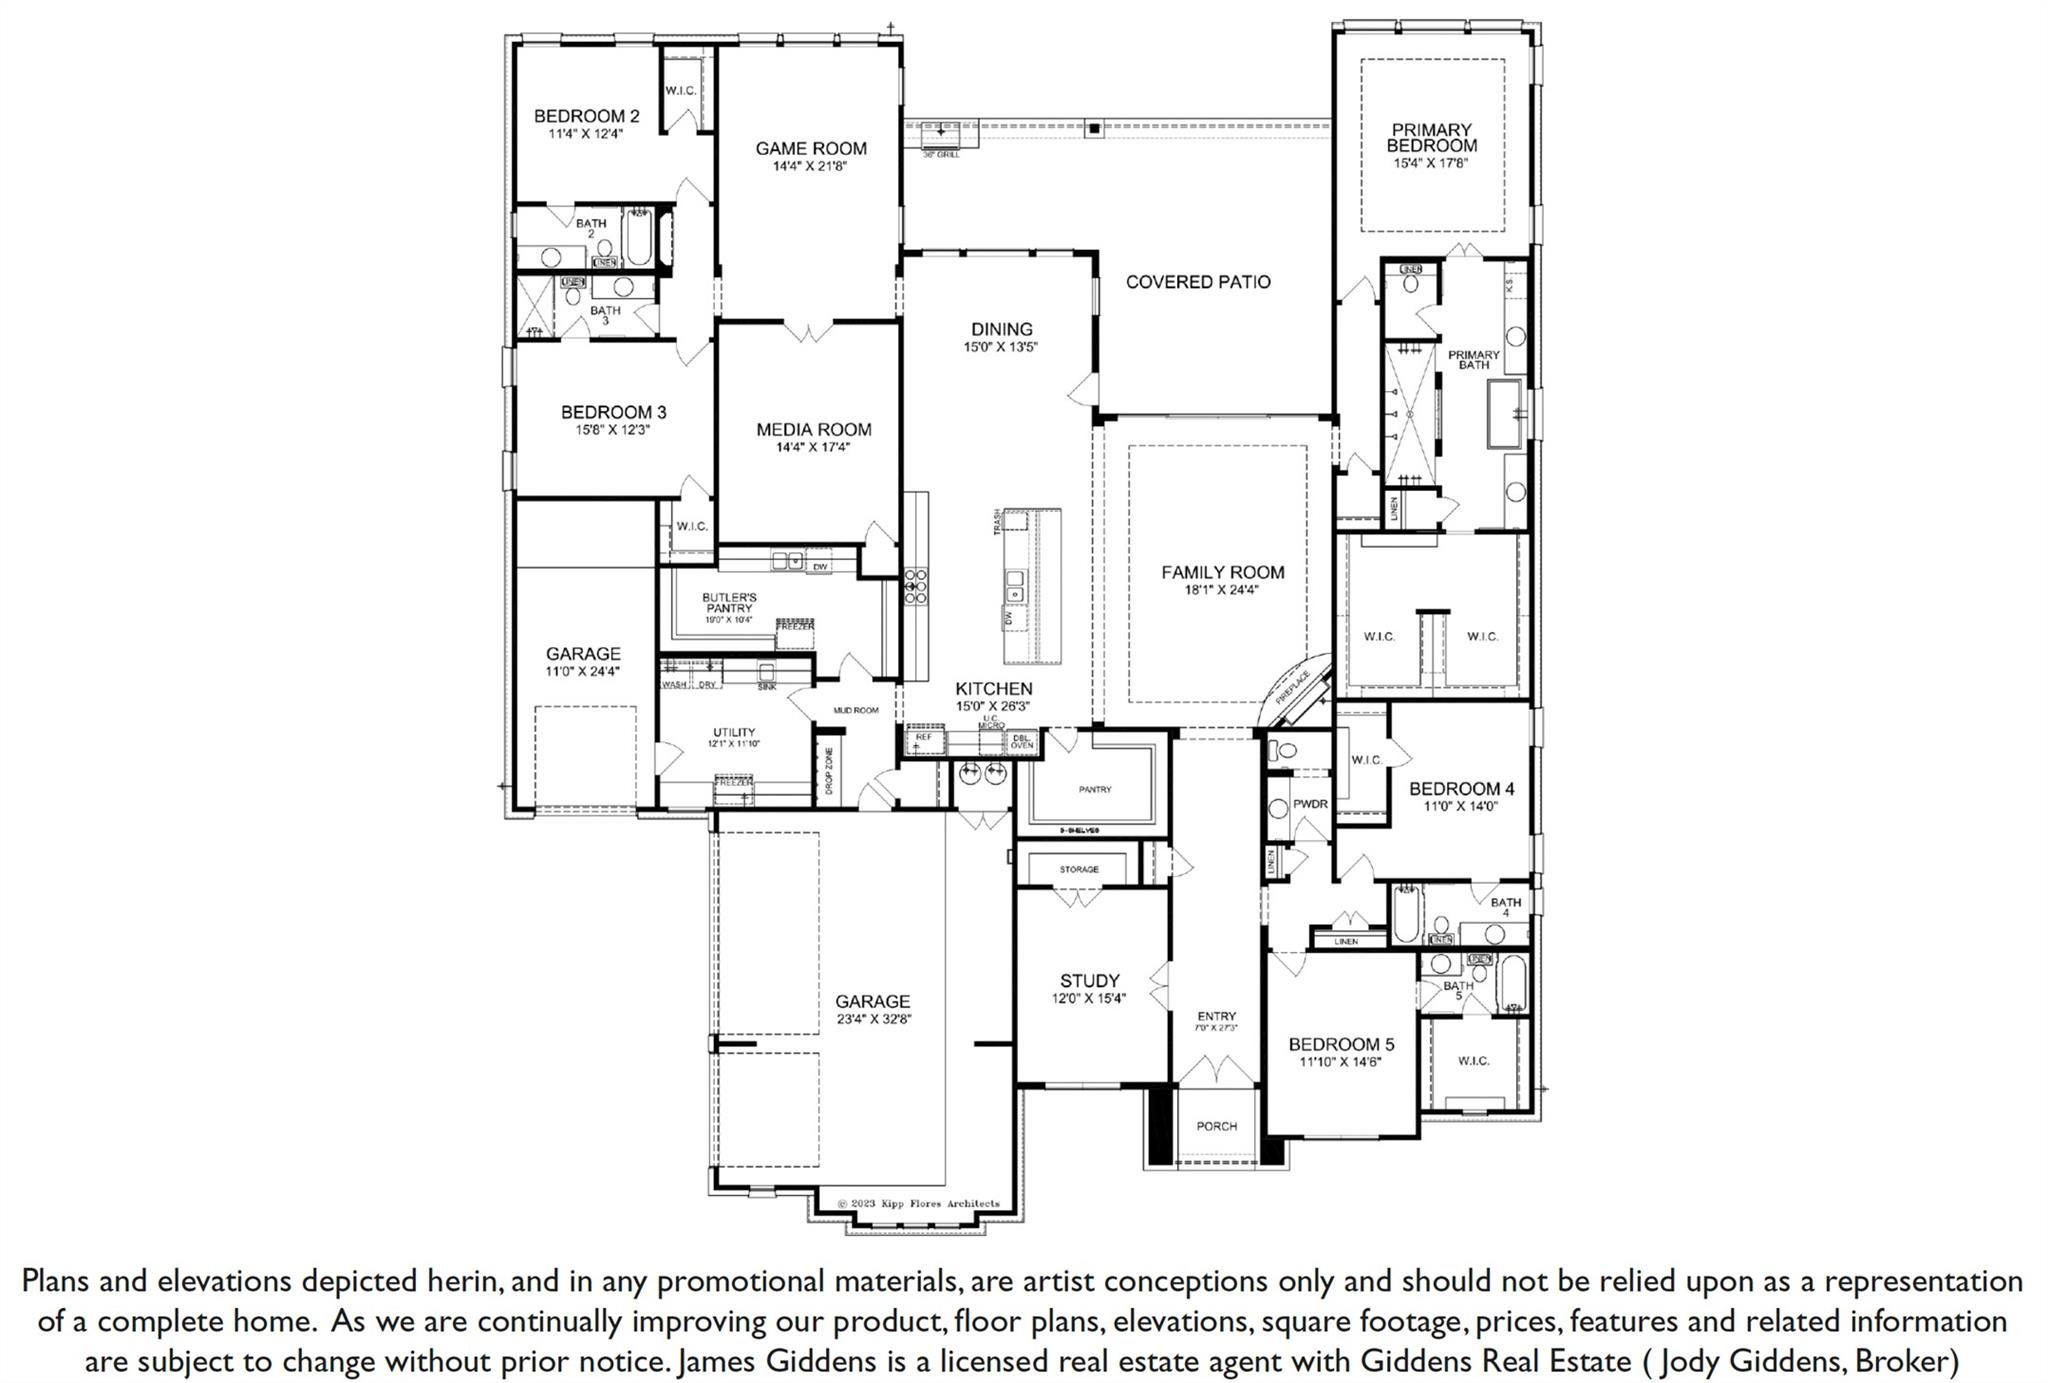
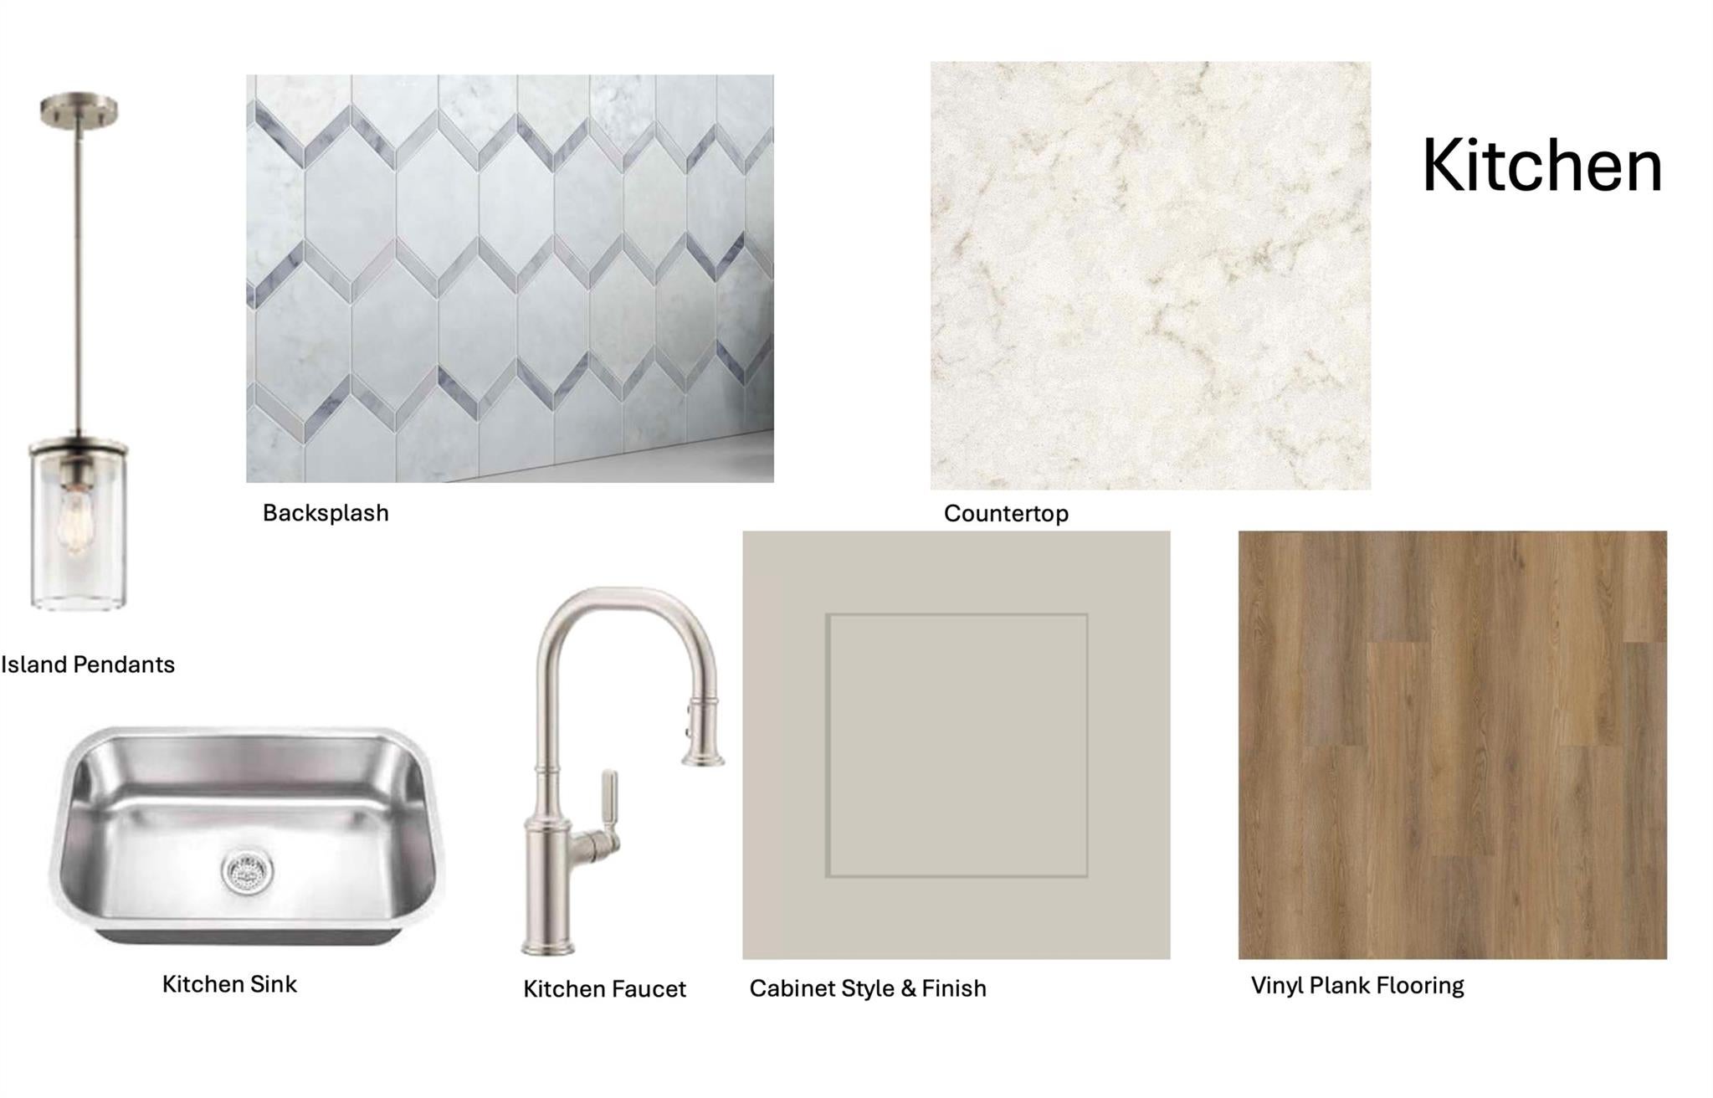
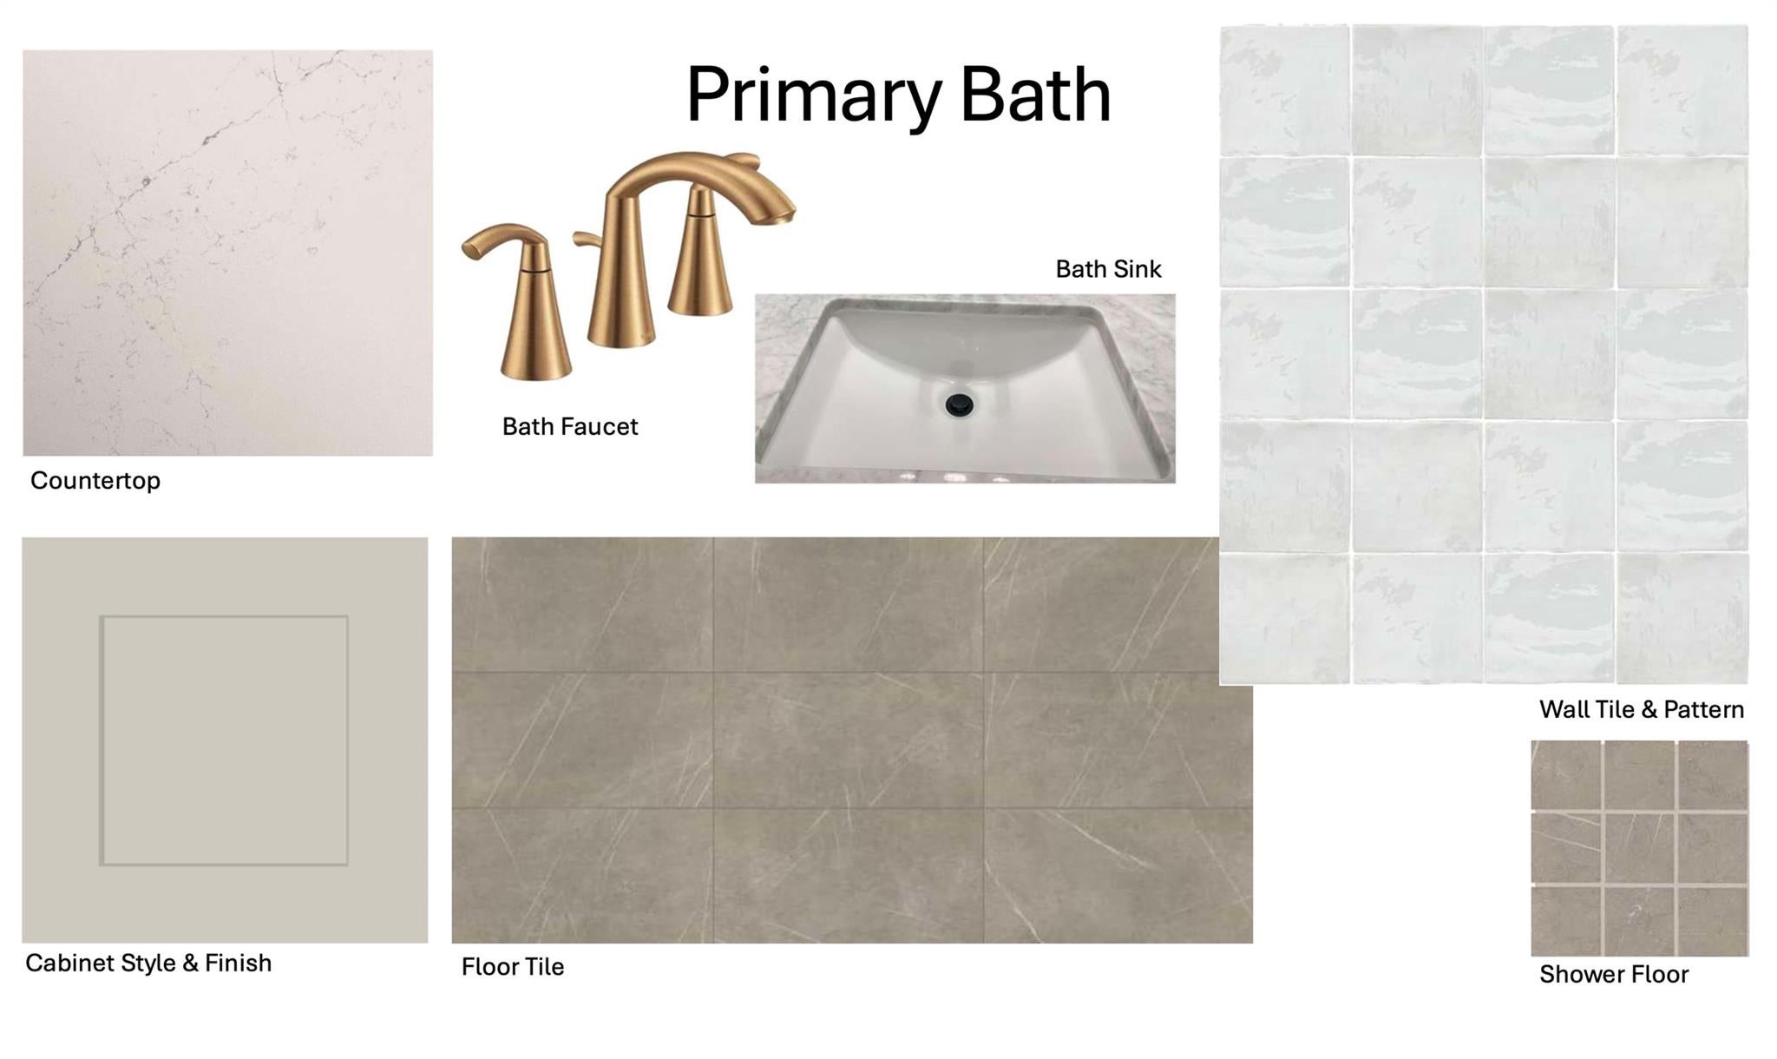
NEARLY 5,000 SQ. FT. — ALL ON ONE LEVEL — ON 1+ ACRE IN GEORGETOWN! The 4,929 SF plan offers 5 bed, 5.5 baths, study, game room, media room and a 4-car garage. Scofield Farms Estates community in Georgetown less than 10 minutes from Costco and just 15 minutes from Georgetown town square! 3% flex incentive to use on 3-2-1 buy down, 2-1 buy down, closing costs or price reduction. You could afford up to $75,000 more home than if you bought a resale—without raising your monthly payment. See Sales Manager for details. This brand new San Clemente plan is an amazing single-story with everything you need for hill country living. Double front doors make a grand entrance to this beautiful home featuring luxury vinyl plank flooring. A large home office/study at the front of the home with French doors, an expansive great room for family time together includes a direct vent fireplace and opens to the gourmet kitchen featuring a waterfall quartz-topped island, double ovens, microwave drawer, upper cabinets to 10' for additional storage, with cabinet hardware and soft-close drawers and doors. Don't forget about the large butler's pantry with full sink, dishwasher and tons of storage space which is separate from the ample pantry. Sliding glass doors from the great room leads to an expansive covered patio ideal for entertaining with the built-in outdoor kitchen. The spacious separate game room and media room are multi-use spaces for relaxing or entertaining, perfect kid zone or man cave. Primary suite has a pop-up ceiling and connects to the spa-like bath with walk-through shower, double vanities, separate freestanding tub, and a walk-in closet big enough for both his and hers. All 5 secondary bedrooms have their own en-suites and ample closet space. The attached 3-car garage includes an 220V outlet to charge your electric vehicle and gives easy access to the mud room, utility room with sink and kitchen. The single car attached garage is great for lawn equipment storage.
| 13 hours ago | Listing first seen on site | |
| 13 hours ago | Listing updated with changes from the MLS® |

All information provided is deemed reliable but is not guaranteed and should be independently verified. Listings courtesy of ACTRIS as distributed by MLS GRID. The Austin Board of REALTORS®, ACTRIS and their affiliates provide the MLS and all content therein "AS IS" and without any warranty, express or implied.
Last checked - 2026-09-19 01:00 AM CDT
REQUIRED DMCA NOTICE Member Participant’s IDX site must comply with The Digital Millennium Copyright Act of 1998 by including appropriate notification instructions to users. A Vendor or Member Participant that receives a DMCA notice of infringement must immediately (no later than 24 hours after receipt) notify MLS GRID at [email protected]. A Member Participant’s IDX site must include the conspicuous display of the following two paragraphs: The Digital Millennium Copyright Act of 1998, 17 U.S.C. § 512 (the “DMCA”) provides recourse for copyright owners who believe that material appearing on the Internet infringes their rights under U.S. copyright law. If you believe in good faith that any content or material made available in connection with our website or services infringes your copyright, you (or your agent) may send us a notice requesting that the content or material be removed, or access to it blocked. Notices must be sent in writing by email to [email protected]. “The DMCA requires that your notice of alleged copyright infringement include the following information: (1) description of the copyrighted work that is the subject of claimed infringement; (2) description of the alleged infringing content and information sufficient to permit us to locate the content; (3) contact information for you, including your address, telephone number and email address; (4) a statement by you that you have a good faith belief that the content in the manner complained of is not authorized by the copyright owner, or its agent, or by the operation of any law; (5) a statement by you, signed under penalty of perjury, that the information in the notification is accurate and that you have the authority to enforce the copyrights that are claimed to be infringed; and (6) a physical or electronic signature of the copyright owner or a person authorized to act on the copyright owner’s behalf. Failure to include all of the above information may result in the delay of the processing of your complaint.