
15608 Mary STAustin, TX 78641
Due to the health concerns created by Coronavirus we are offering personal 1-1 online video walkthough tours where possible.
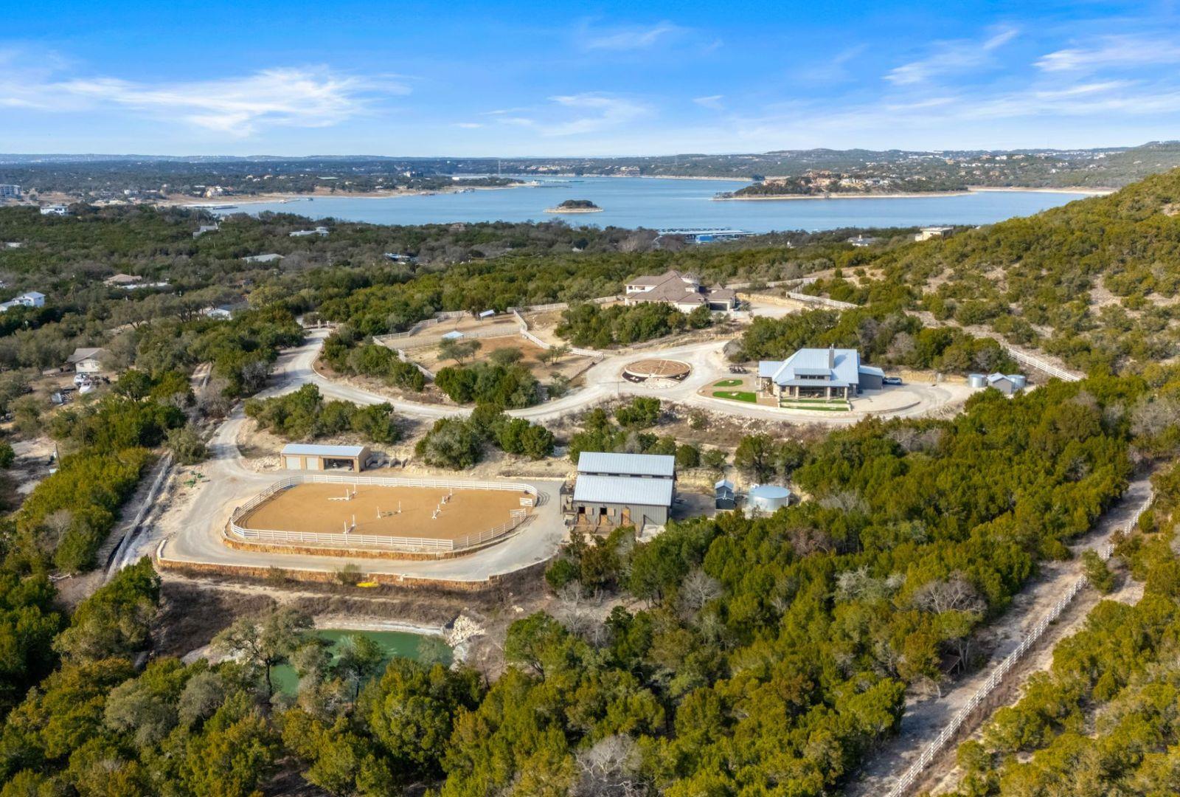
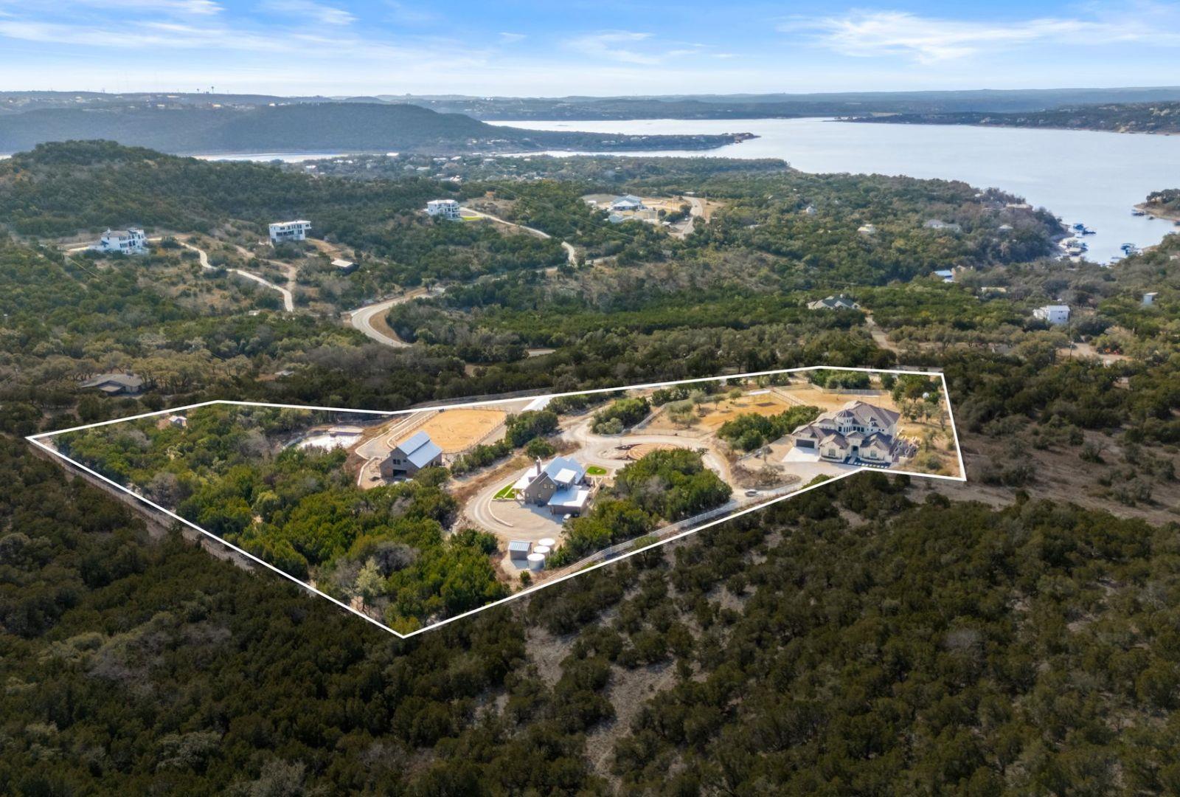
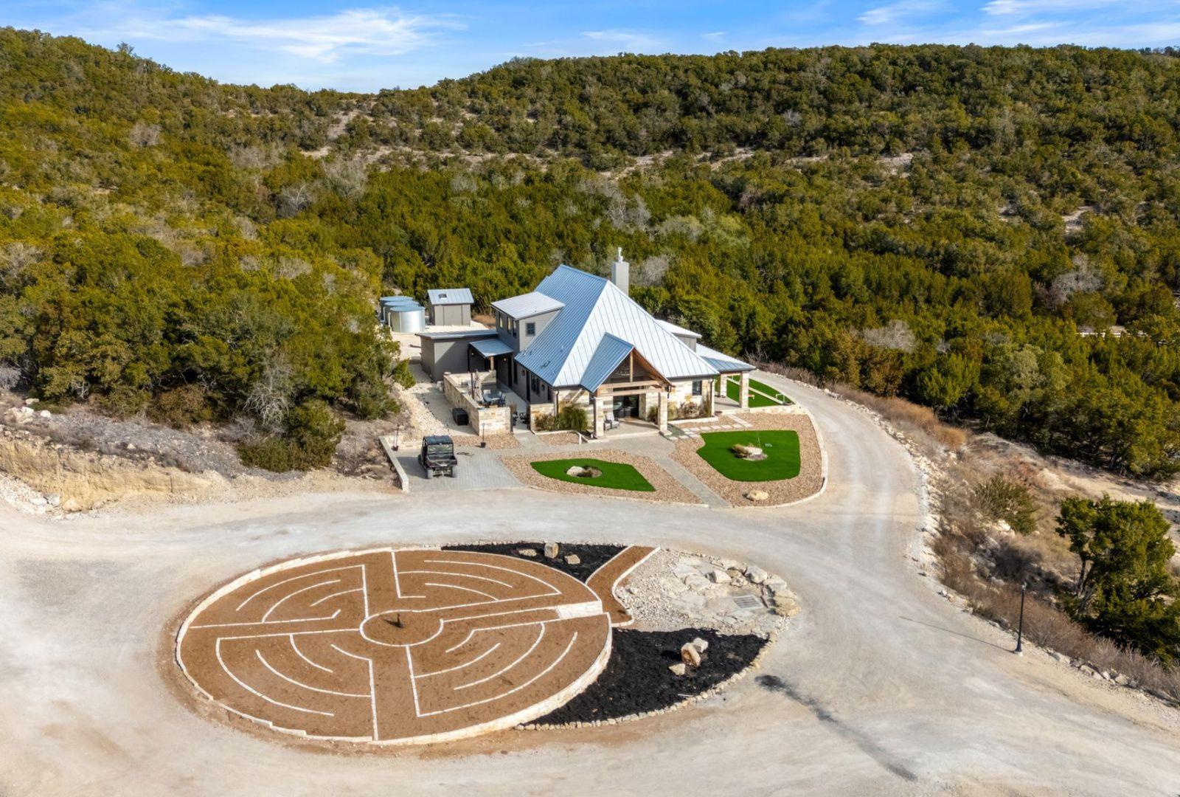
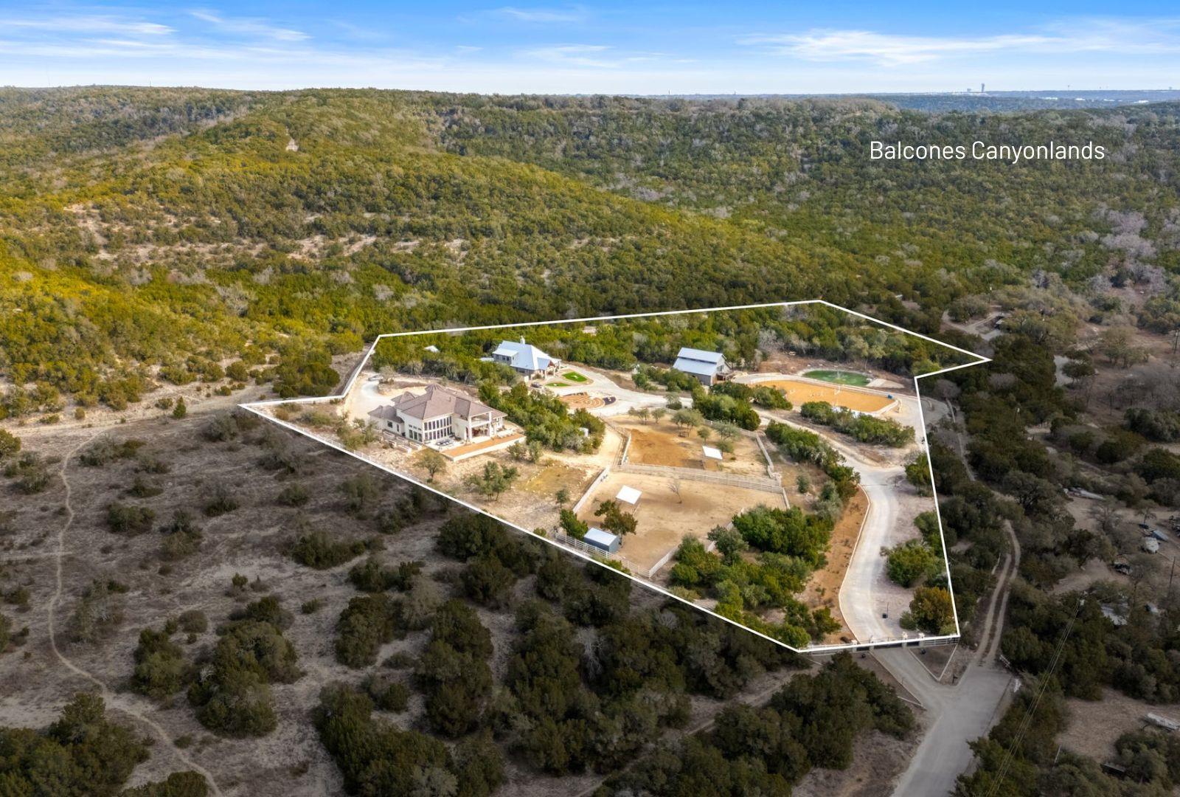
Located just 20 minutes from the iconic 360-Pennybacker Bridge and only 10 minutes to Four Points (620 & 2222) for shopping and dining, with downtown Austin approximately 30 minutes away, this private, gated 10 plus acre estate backs to the Balcones Canyonlands Preserve and captures sweeping Hill Country and Lake Travis views. Zoned to highly regarded schools including Grandview Hills, Four Points Middle, and Vandegrift High School, the property offers preserve frontage, roughly a mile of trails, and turnkey equestrian facilities—ideal for a private estate, equestrian operation, family compound, or luxury retreat. Turnkey and fully furnished. Owner financing available for qualified Buyers. The 4,744 sq ft custom main residence features 3 en-suite beds plus a half bath, dramatic two-story windows, multiple indoor and outdoor living areas, a two-sided stone fireplace, and expansive patios with an outdoor kitchen and fireplace, perfect for entertaining and unforgettable sunsets. The first-floor primary suite includes a spa-like bath with copper sinks, soaking tub, walk-in shower, and generous custom closet. A chef's kitchen with Bertazzoni range, butler's pantry, office, media room, pet wash station, and additional living spaces complete the home. A finished 3 bed, 3 bath, 2,600 sq ft guest house offers a private courtyard, outdoor cooking center, flexible bedroom-office spaces, a kitchenette with optional private entrance, 2-car garage, and stunning preserve views. Equestrian amenities include an approximately 2,000 plus sq ft six-stall barn with constant airflow, smart-controlled water systems, indoor and outdoor wash racks, a tack room with bath, and a second-floor 768 sq ft one-bedroom apartment with balcony, plus a riding arena and two fenced pastures. The barn is also versatile, easily reimagined as a party barn, toy barn for ATVs, boats or cars, or a private workshop, gym, or studio.
| 22 hours ago | Price changed to $8,994,800 | |
| 22 hours ago | Listing updated with changes from the MLS® | |
| 4 days ago | Status changed to Active | |
| 4 months ago | Listing first seen on site |

All information provided is deemed reliable but is not guaranteed and should be independently verified. Listings courtesy of ACTRIS as distributed by MLS GRID. The Austin Board of REALTORS®, ACTRIS and their affiliates provide the MLS and all content therein "AS IS" and without any warranty, express or implied.
Last checked - 2026-08-15 10:19 AM CDT
REQUIRED DMCA NOTICE Member Participant’s IDX site must comply with The Digital Millennium Copyright Act of 1998 by including appropriate notification instructions to users. A Vendor or Member Participant that receives a DMCA notice of infringement must immediately (no later than 24 hours after receipt) notify MLS GRID at [email protected]. A Member Participant’s IDX site must include the conspicuous display of the following two paragraphs: The Digital Millennium Copyright Act of 1998, 17 U.S.C. § 512 (the “DMCA”) provides recourse for copyright owners who believe that material appearing on the Internet infringes their rights under U.S. copyright law. If you believe in good faith that any content or material made available in connection with our website or services infringes your copyright, you (or your agent) may send us a notice requesting that the content or material be removed, or access to it blocked. Notices must be sent in writing by email to [email protected]. “The DMCA requires that your notice of alleged copyright infringement include the following information: (1) description of the copyrighted work that is the subject of claimed infringement; (2) description of the alleged infringing content and information sufficient to permit us to locate the content; (3) contact information for you, including your address, telephone number and email address; (4) a statement by you that you have a good faith belief that the content in the manner complained of is not authorized by the copyright owner, or its agent, or by the operation of any law; (5) a statement by you, signed under penalty of perjury, that the information in the notification is accurate and that you have the authority to enforce the copyrights that are claimed to be infringed; and (6) a physical or electronic signature of the copyright owner or a person authorized to act on the copyright owner’s behalf. Failure to include all of the above information may result in the delay of the processing of your complaint.